




















Address
12047 Alcan Ct., Groveland, CA
Price
$ 424,900
Property Attributes
- ID#41135431
- TypeSingle Family
- Listing Status Pending
- CountyTuolumne
- CityGroveland
- Neighborhood18-Pml Unit 08
- Zip95321
- StyleContemporary
- Year Built1979
- Price$ 424,900
- Bedrooms3
- Full Bathrooms2
- Half Bathrooms0
- Sqr Footage1945
- Lot Size0.22 Acres
Data Source:
Bay East MLS, CCAR MLS, or bridgeMLS
Property Description
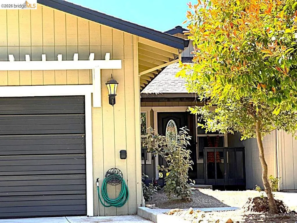
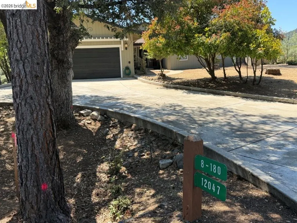
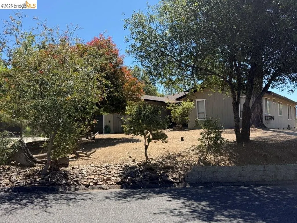
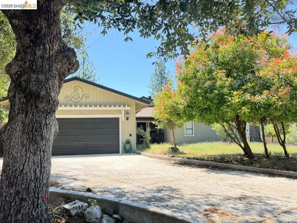
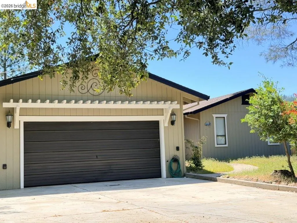
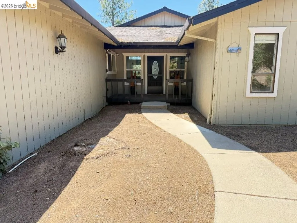
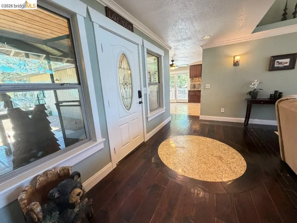
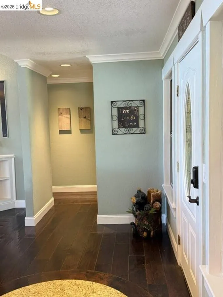
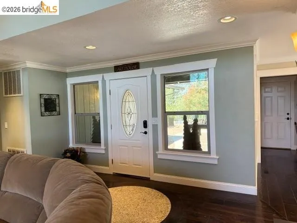
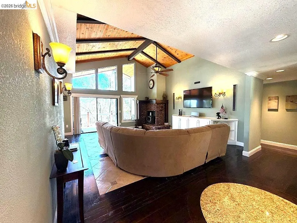
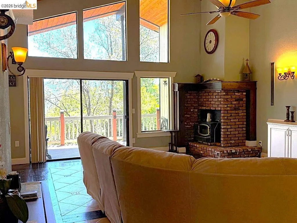
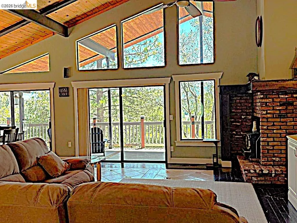
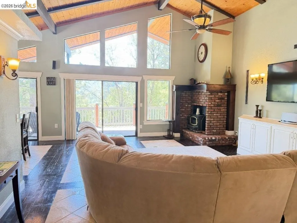
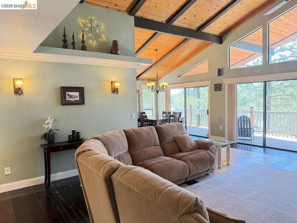
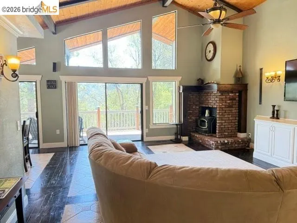
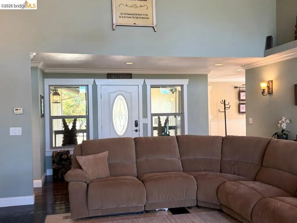
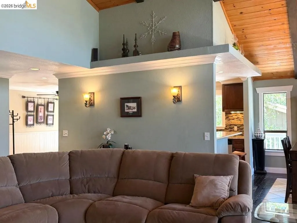
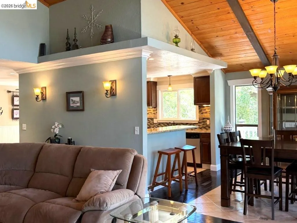
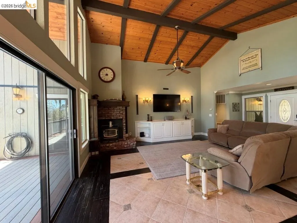
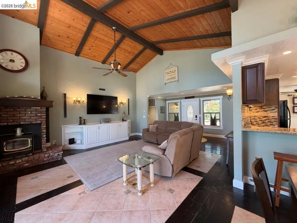
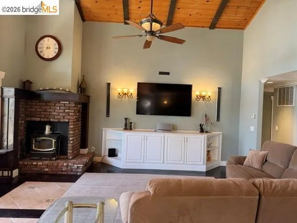
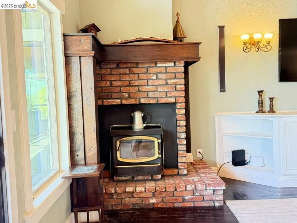
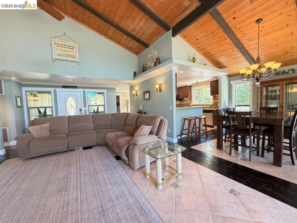
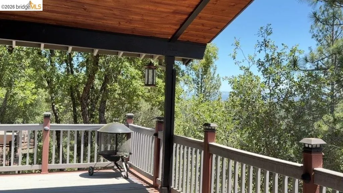
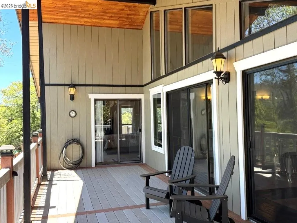
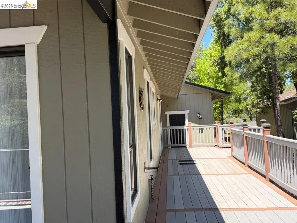
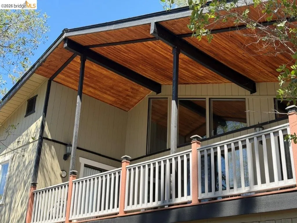
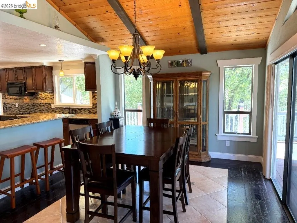
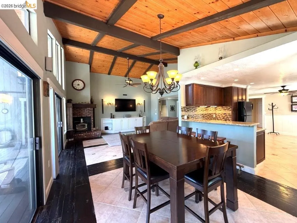
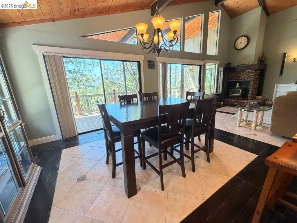
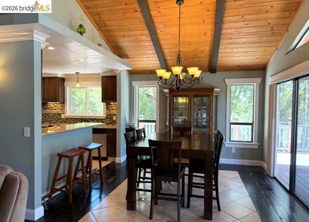
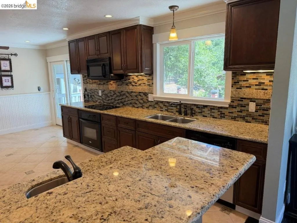
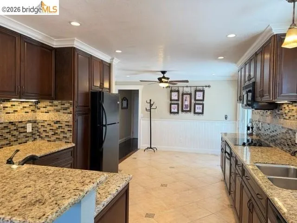
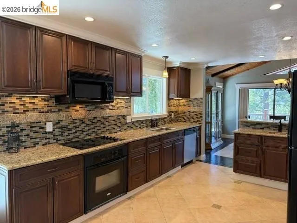
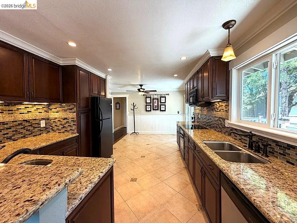
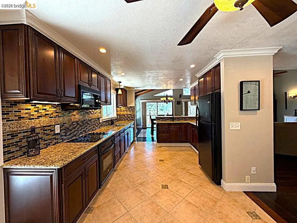
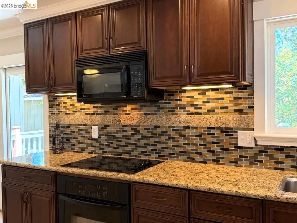
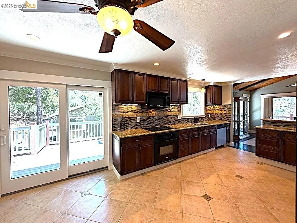
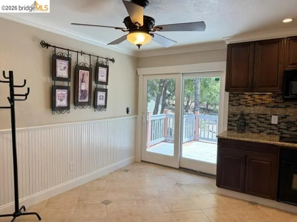
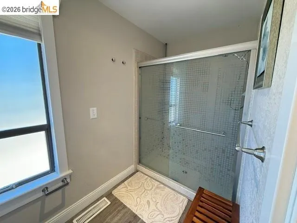
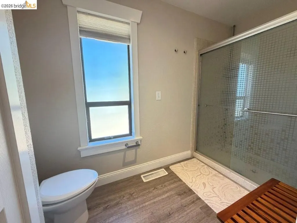
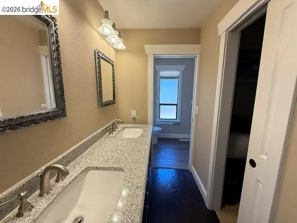
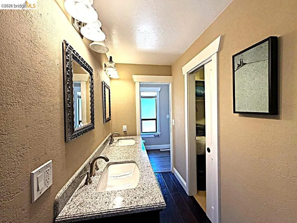
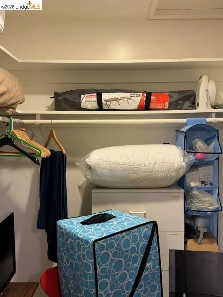
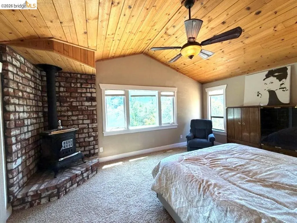
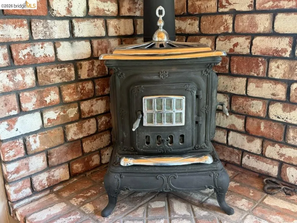
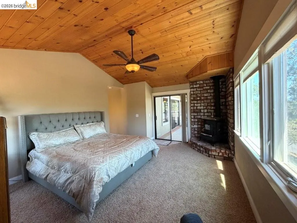
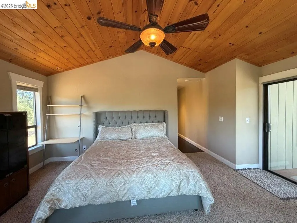
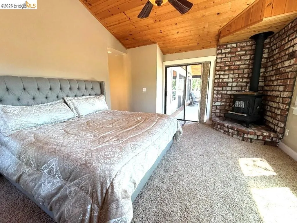
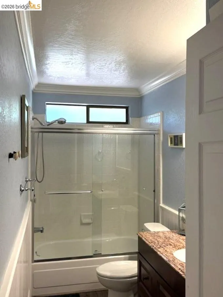
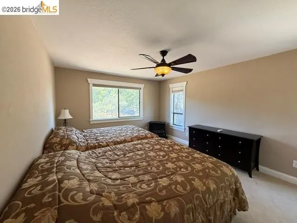
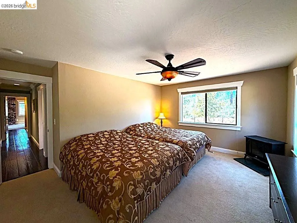
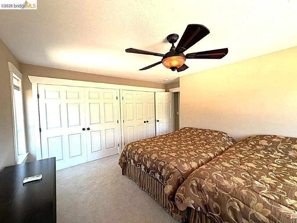
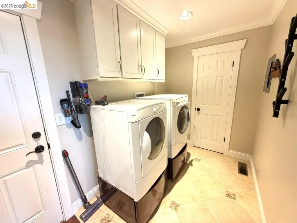
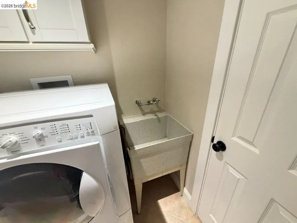
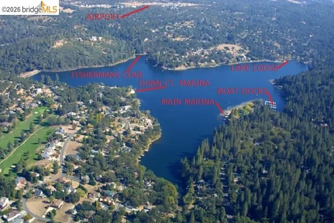
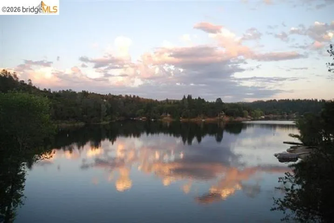
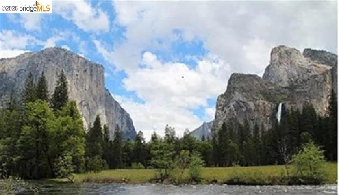
Nestled at one of the highest points of Pine Mountain Lake, this single-level home presents breathtaking vistas of Yosemite’s majestic peaks. Situated in a serene cul-de-sac with minimal traffic, the property boasts beautifully landscaped, low-maintenance yards. A level concrete driveway and a path lead you to an inviting front porch, complete with a covered entry featuring a charming knotty pine ceiling and a redwood deck. Step inside to a welcoming foyer enhanced by an elegant oval etched glass door, recessed lighting, and a blend of distressed walnut and tile flooring. The spacious living room captivates with its soaring knotty pine ceilings, a stylish fan/light fixture, a rustic oak barn wood credenza for entertainment and storage, and a glass sliding door that seamlessly connects to the deck. Adjacent is a bright dining room with an abundance of windows, rustic barnwood floors accented with tile inserts, and access to the deck through another glass slider, showcasing the awe-inspiring views of far-off mountain peaks from the covered outdoor space—perfect for entertaining. Enjoy the sun on the open side deck on days where you crave more warmth. The expansive gourmet kitchen is a chef’s delight, offering ample cabinet space and a wealth of countertop area adorned with granite surfaces. It features a breakfast bar with a dual basin sink and a dedicated food prep sink, accented by a stylish glass tile and rock backsplash. The tiled floor and recessed lighting create a bright workspace, with a convenient glass sliding door leading to the side deck—ideal for summer barbecues. High-end appliances include a glass-top oven/range, microwave, dishwasher, and refrigerator. A sunny breakfast nook is a delightful spot for morning meals, complete with charming wainscoting and a ceiling fan. The laundry room has a utility sink and storage cabinets, side-loading Kenmore washer & dryer that are included. The master bedroom exudes warmth with its vaulted knotty pine ceilings and distressed walnut flooring. A cozy wood-burning stove along with custom blinds and glass slider access to the deck. Enjoy serene mountain views through plentiful windows that bathe the room in natural light. The master bath features a dual basin vanity topped with quartz, along with a spacious walk-in closet. Attached to the master bath is a private shower and toilet area, , equipped with vinyl laminate flooring and a linen closet for added convenience. SNC has Fiber internet to the house.
| Price History | |
|---|---|
| 5/20/2026 | Listed $438,900 |
| 7/29/2026 | 3$424,900 |
General Features
| Living Area | 1945 |
|---|---|
| Sewer | Septic Tank,Septic Connected,Septic System |
| Heating | Electric,Forced Air,Wood Stove |
| Cooling | Ceiling Fan(s),Central Air |
| Utilities | Internet Available |
| Roof | Composition Shingles |
| Appliances | Dishwasher,Microwave,Refrigerator,Dryer,Washer,Electric Water Heater,Insulated Water Heater |
| HOA Fee | 306 |
| Garage Spaces | 2 |
| Association Fee Includes | Common Area Maint,Management Fee,Reserves,Security/Gate Fee,Street |
| Architectural Style | Contemporary |
| Pool Features | In Ground,Other,Fenced,Community |
| Construction Materials | Wood Siding,Frame |
| Year Built | 1979 |
| Electric | No Solar |
| View | Forest,Hills,Mountain(s),Trees/Woods |
| Stories Count | 1 |
| Levels | One Story |
| Property Subtype | Detached |
| Assoc Fee Paid Per | Monthly |
| County | Tuolumne |
| New Construction | false |
| Property Type | Residential |
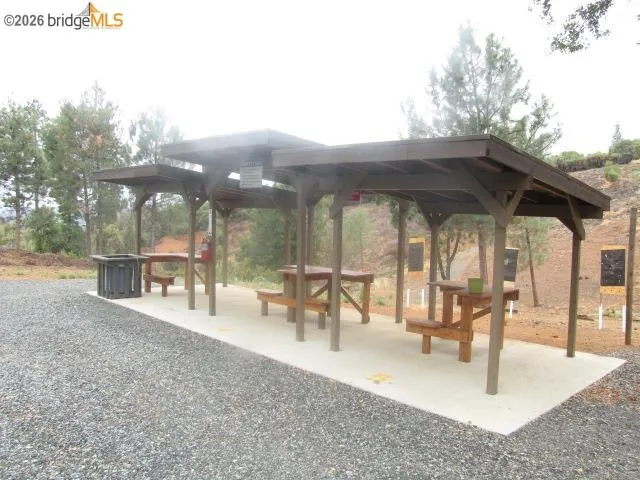
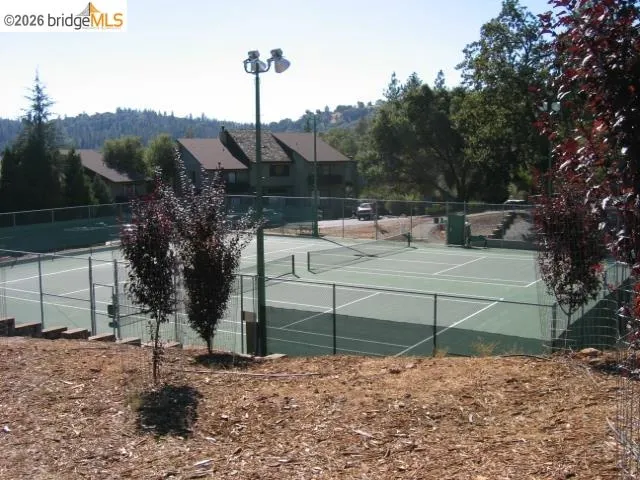
| Association Amenities | Golf Course,Greenbelt,Playground,Pool,Gated,Tennis Court(s),BBQ Area,Beach Rights,Picnic Area,Putting Green(s),Recreation Facilities,Setting Rural |
| HOA | true |
| Energy Efficient | Ceiling Insulation,Insulation - Floor,Walls Insulated |
| Subdivision Name | 18-Pml Unit 08 |
| Garage Y/N | true |
| Total Rooms | 6 |
| Full Baths | 2 |
| Status | Pending |
| Directions | Nonowners must go thru Assoc main gate no exceptions -Gate pass required in advance for gate access. |
| City | Groveland |
| Association Name | PINE MOUNTAIN LAKE HOA |
| High School District | Big Oak Flat - Groveland (209) 962-5765 |
| MLS Area | Listing |
| Lot Size Square Feet | 9710 |
| Property Condition | Existing |
| Virtual Tour | https://mls.immoviewer.com/portal/tour/3150529?psm.showBottomLine=false&accessKey=6941&psm.showPoweredBy=false&psm.showShare=false |
| Standard Status | Pending |
| Elementary School District | Big Oak Flat - Groveland (209) 962-5765 |
Interior Features
| Interior Amenities | Dining Area,Breakfast Bar,Counter - Solid Surface |
|---|---|
| Flooring | Hardwood,Tile |
| Total Fireplaces | 1 |
| Fireplace Features | Brick,Living Room,Wood Burning |
| Air Conditioning Y/N | true |
| Heating Y/N | true |
| Window Features | Double Pane Windows,Window Coverings |
| Fireplace Y/N | true |
| Laundry Features | 220 Volt Outlet,Dryer,Laundry Room,Washer |
| Total Bedrooms | 3 |
| Kitchen Features | Breakfast Bar,Counter - Solid Surface,Dishwasher,Disposal,Microwave,Refrigerator |
| Total Baths | 2 |
Exterior Features
| Exterior Amenities | Front Yard,Side Yard |
|---|---|
| Parking Features | Attached,Garage Faces Front,Garage Door Opener,Side By Side |
| Lot Features | Corner Lot,Level |
| Water Source | Public,Water District |
| Lot Size Area | 9710 |
| Foundation Details | Concrete |
| Building Area Total | 1945 |
| Lot Size Acres | 0.22 |
| ADU Y/N | false |
Amenities
- Foreclosure
- Views
- Short Sale
- New Construction
- Adult 55+
- Lease To Own
- No HOA Fees
- Furnished
- Primary On Main
- Air Conditioning
- Seller Finance
- Green
- Fixer Upper
- Horse
- Golf
- Fireplace
- Deck
- Garage
- Basement
- Pool
Property vs Single Family Average in 95321
Price
Year Built
 Last updated: September 22, 2026 4:30 PM UTC Property Information © 2026
  All measurements and all calculations of area are approximate. Information provided by Seller/Other sources, not verified by Broker. All interested persons should independently verify accuracy of information. Provided properties may or may not be listed by the office/agent presenting the information. Data maintained by MetroList© may not reflect all real estate activity in the market.
All real estate content on this site is subject to the Federal Fair Housing Act of 1968, as amended, which makes it illegal to advertise any preference, limitation or discrimination because of race, color, religion, sex, handicap, family status or national origin or an intention to make any such preference, limitation or discrimination.
MetroList CA data last updated: September 22, 2026 3:47 PM UTC
All measurements and all calculations of area are approximate. Information provided by Seller/Other sources, not verified by Broker. All interested persons should independently verify accuracy of information. Provided properties may or may not be listed by the office/agent presenting the information. Data maintained by MetroList© may not reflect all real estate activity in the market.
All real estate content on this site is subject to the Federal Fair Housing Act of 1968, as amended, which makes it illegal to advertise any preference, limitation or discrimination because of race, color, religion, sex, handicap, family status or national origin or an intention to make any such preference, limitation or discrimination.
MetroList CA data last updated: September 22, 2026 3:47 PM UTC  Bay East ©2026. CCAR ©2026. bridgeMLS ©2026. Information Deemed Reliable But Not Guaranteed. This information is being provided by the Bay East MLS, or CCAR MLS, or bridgeMLS. The listings presented here may or may not be listed by the Broker/Agent operating this website. This information is intended for the personal use of consumers and may not be used for any purpose other than to identify prospective properties consumers may be interested in purchasing. Data last updated at September
