










Address
2008 Gordon Verner Cir, Stockton, CA
Price
$ 429,900
Property Attributes
- ID#41146526
- TypeSingle Family
- Listing Status Active
- CountySan Joaquin
- CityStockton
- NeighborhoodWeston Ranch
- Zip95206
- StyleTraditional
- Year Built1997
- Price$ 429,900
- Bedrooms3
- Full Bathrooms2
- Half Bathrooms0
- Sqr Footage1388
- Lot Size0.17 Acres
Data Source:
Bay East MLS, CCAR MLS, or bridgeMLS
Property Description
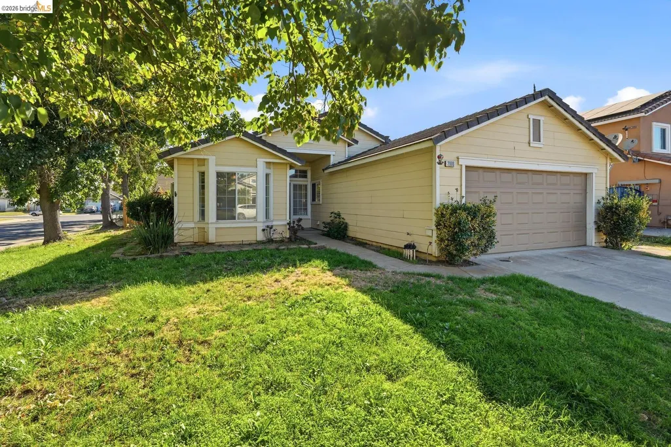
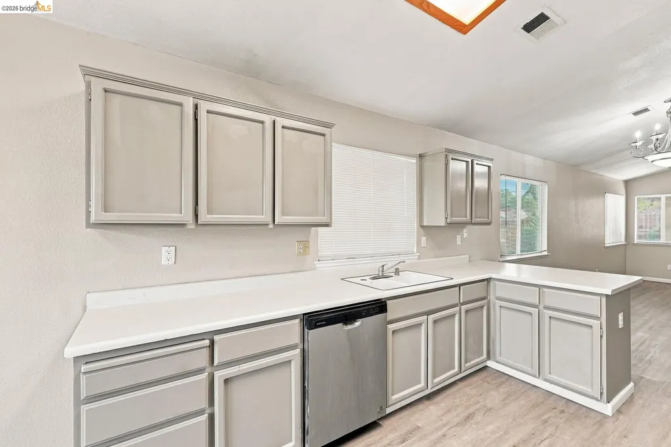
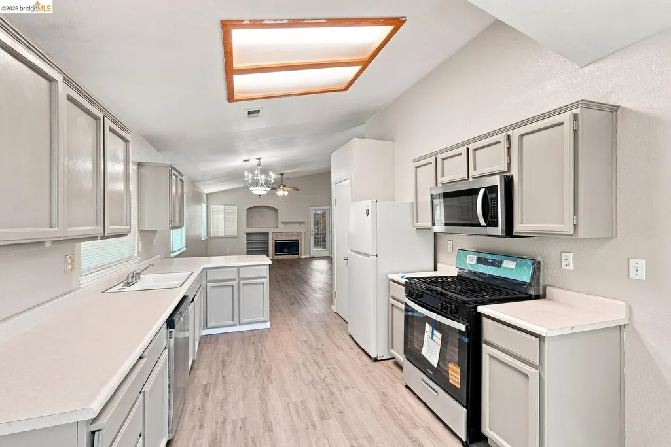
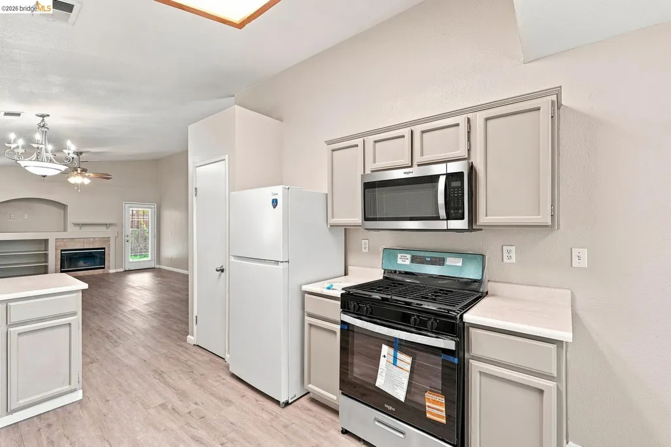
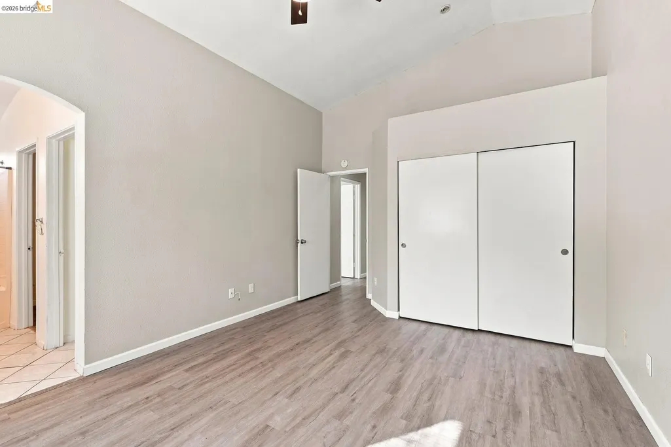
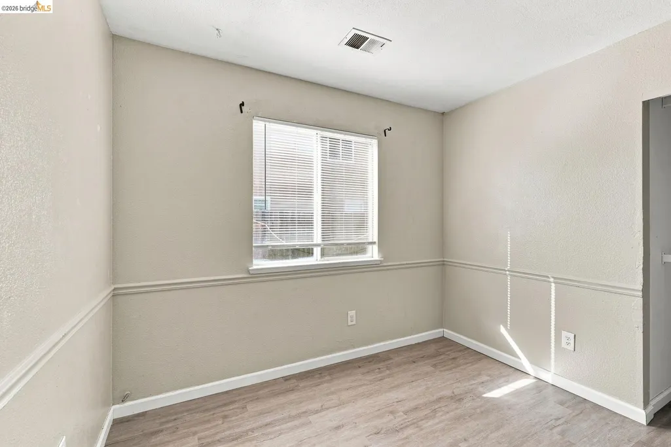
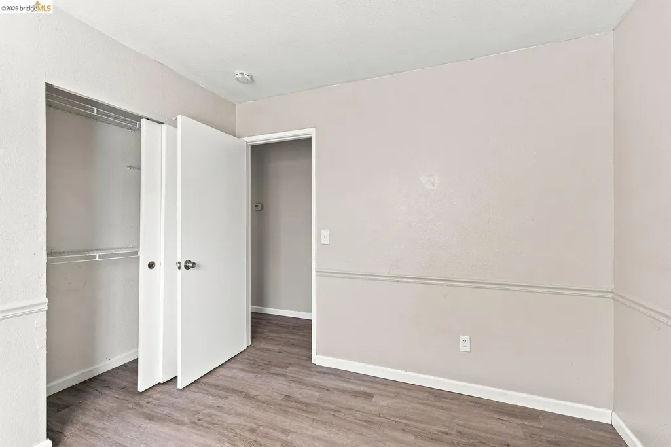
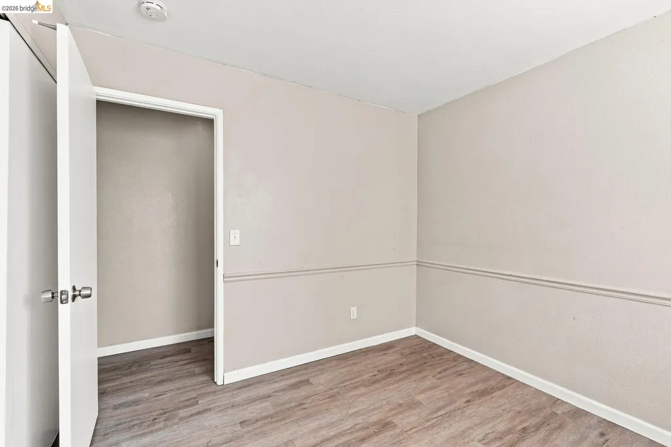
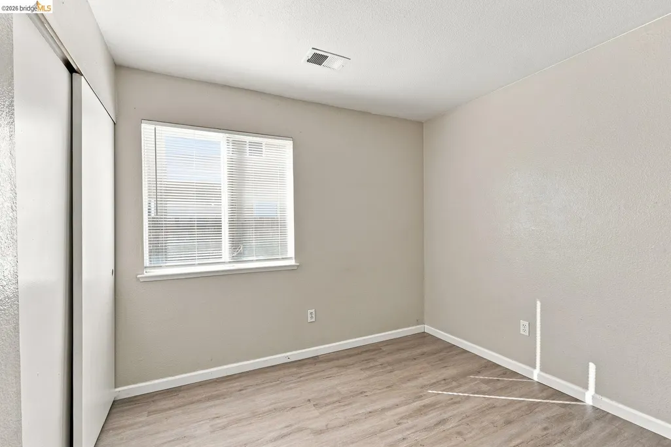
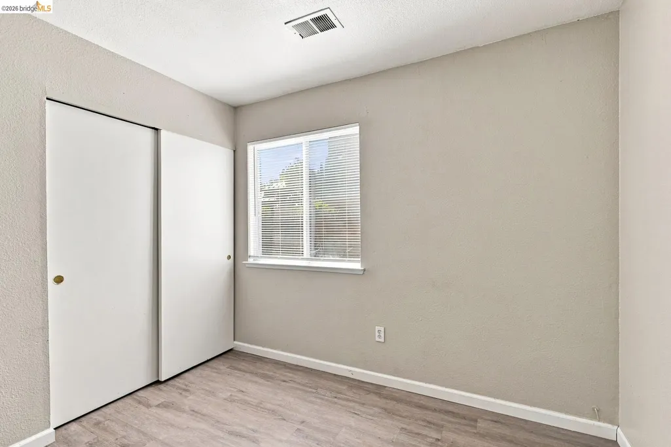
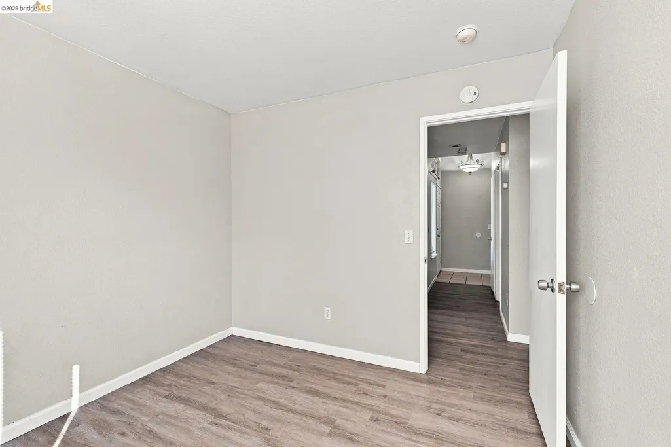
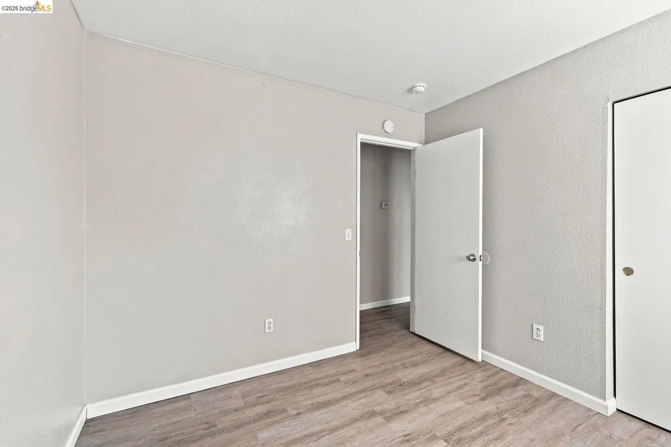
Welcome to this inviting one-story, 3-bedroom, 2-bath home offering approximately 1,388 sq. ft. of comfortable living space. The open floor plan features vaulted ceilings, abundant natural light, and attractive flooring throughout much of the home. The kitchen offers ample cabinet and counter space, a gas range, built-in microwave, dishwasher, and convenient access to the main living area. A bright dining nook with a large bay window adds charm. The primary bedroom features vaulted ceilings, generous closet space, and direct bathroom access. Additional highlights include a fireplace, ceiling fans, central heating and air, indoor laundry, and an attached 2-car garage. Situated on a spacious lot with outdoor possibilities and convenient access to shopping, dining, parks, and major transportation routes.
| Price History | |
|---|---|
| 8/28/2026 | Listed $429,900 |
General Features
| Living Area | 1388 |
|---|---|
| Sewer | Public Sewer,Sewer Connected |
| Heating | Natural Gas,Central |
| Cooling | Ceiling Fan(s),Central Air |
| Roof | Tile |
| Appliances | Gas Range,Microwave,Refrigerator |
| Garage Spaces | 2 |
| Architectural Style | Traditional |
| Pool Features | None |
| Construction Materials | Stucco,Frame |
| Year Built | 1997 |
| Electric | No Solar |
| Stories Count | 1 |
| Levels | One Story |
| Property Subtype | Detached |
| County | San Joaquin |
| New Construction | false |
| Property Type | Residential |
| HOA | false |
| Subdivision Name | Weston Ranch |
| Garage Y/N | true |
| Total Rooms | 6 |
| Full Baths | 2 |
| Status | Active |
| Directions | Turn left on McDougald Blvd, then turn onto Gordon Verner Cir. Continue to 2008 Gordon Verner Cir.. |
| City | Stockton |
| MLS Area | Listing |
| Lot Size Square Feet | 7405 |
| Property Condition | Existing |
| Standard Status | Active |
Interior Features
| Interior Amenities | No Additional Rooms |
|---|---|
| Flooring | Vinyl |
| Total Fireplaces | 1 |
| Fireplace Features | Family Room |
| Air Conditioning Y/N | true |
| Heating Y/N | true |
| Window Features | Bay Window(s),Screens |
| Fireplace Y/N | true |
| Laundry Features | Hookups Only |
| Total Bedrooms | 3 |
| Kitchen Features | Laminate Counters,Gas Range/Cooktop,Microwave,Refrigerator |
| Total Baths | 2 |
Exterior Features
| Exterior Amenities | Back Yard,Side Yard,Landscape Back,Landscape Front,Yard Space |
|---|---|
| Fencing | Wood |
| Parking Features | Attached |
| Lot Features | See Remarks |
| Water Source | Public |
| Lot Size Area | 7405.2 |
| Foundation Details | Slab |
| Building Area Total | 1388 |
| Lot Size Acres | 0.17 |
| Other Equipment | None |
Amenities
- Foreclosure
- Views
- Short Sale
- New Construction
- Adult 55+
- Lease To Own
- No HOA Fees
- Furnished
- Primary On Main
- Air Conditioning
- Seller Finance
- Green
- Fixer Upper
- Horse
- Golf
- Fireplace
- Deck
- Garage
- Basement
- Pool
Property vs Single Family Average in 95206
Price
Year Built

 Last updated: September 22, 2026 4:30 PM UTC Property Information © 2026
  Bay East ©2026. CCAR ©2026. bridgeMLS ©2026. Information Deemed Reliable But Not Guaranteed. This information is being provided by the Bay East MLS, or CCAR MLS, or bridgeMLS. The listings presented here may or may not be listed by the Broker/Agent operating this website. This information is intended for the personal use of consumers and may not be used for any purpose other than to identify prospective properties consumers may be interested in purchasing. Data last updated at September
