








Address
24275 Via Malpaso, Monterey, CA
Price
$ 5,900,000
Property Attributes
- ID#ML82003133
- TypeSingle Family
- Listing Status Active
- CountyMONTEREY
- CityMonterey
- AreaMonterra
- Zip93940
- StyleMediterranean,Spanish
- Year Built2025
- Price$ 5,900,000
- Bedrooms4
- Full Bathrooms4
- Half Bathrooms2
- Sqr Footage6003
- Lot Size1.79 Acres
Data Source:
MLSListings Inc.
Property Description
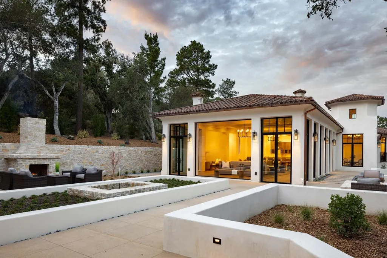
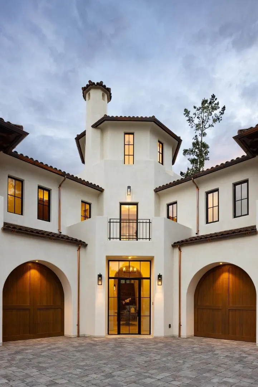
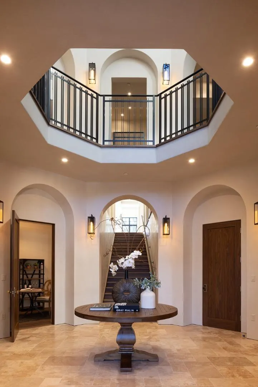
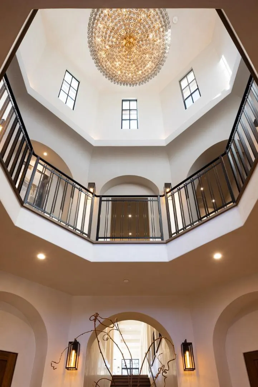
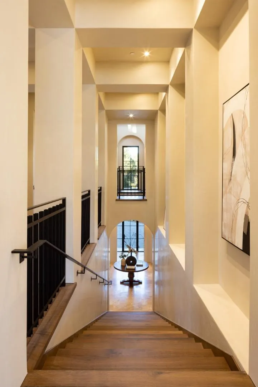
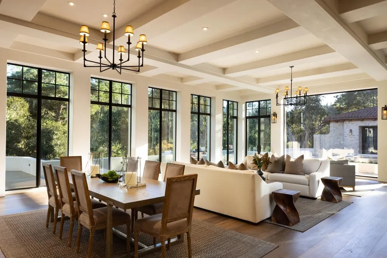
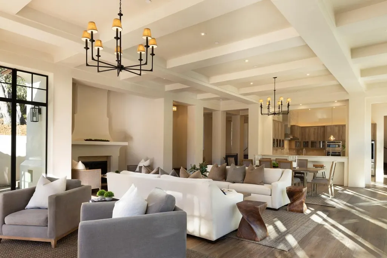
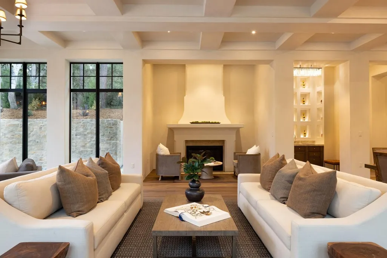
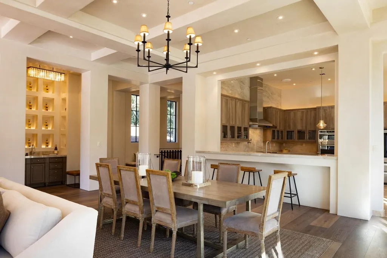
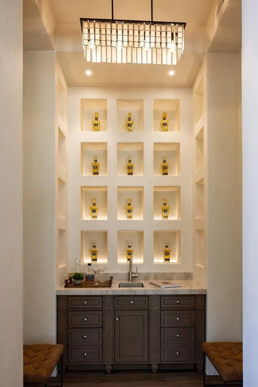
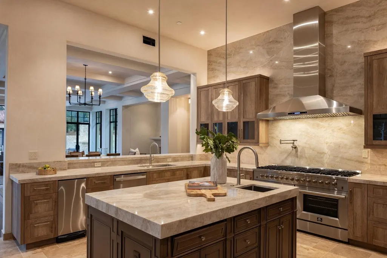
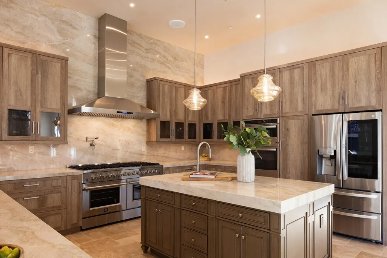
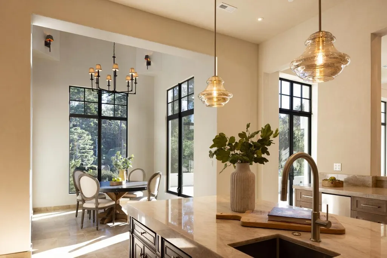
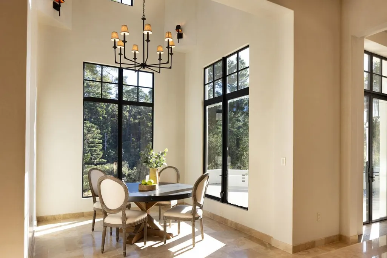
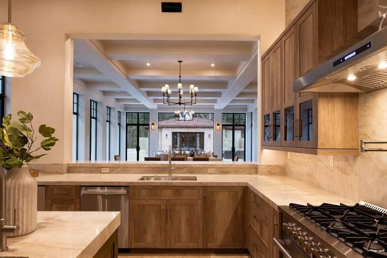
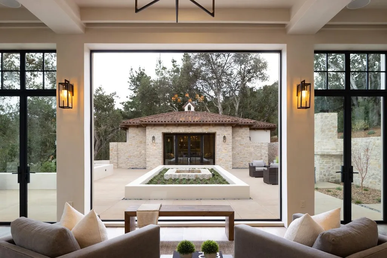
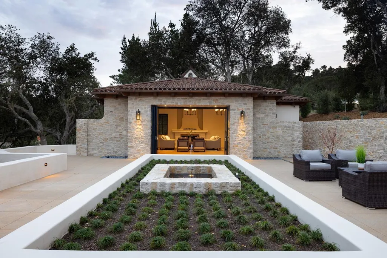
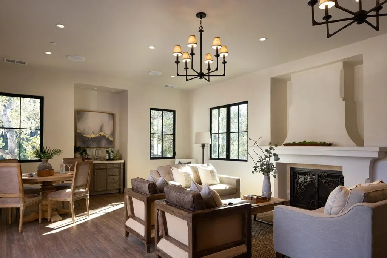
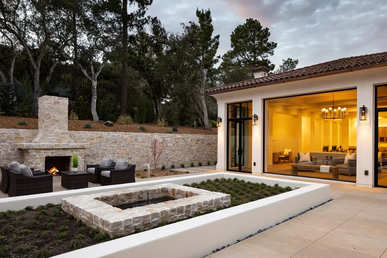
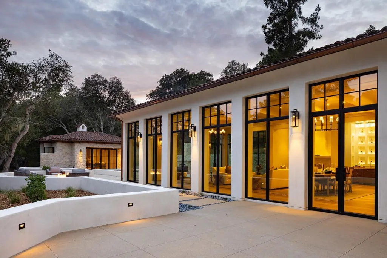
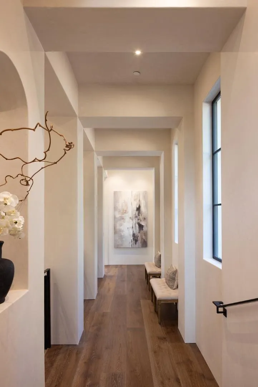
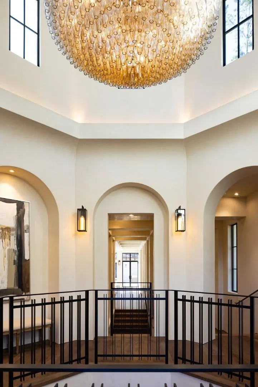
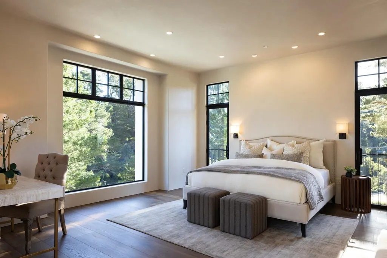
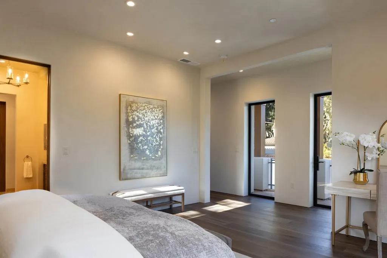
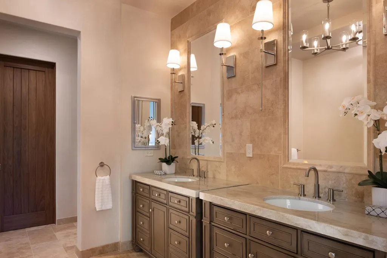
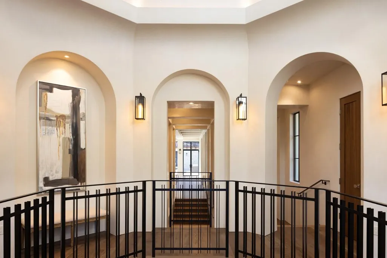
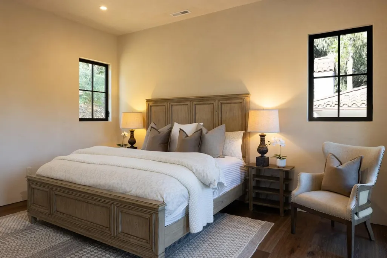
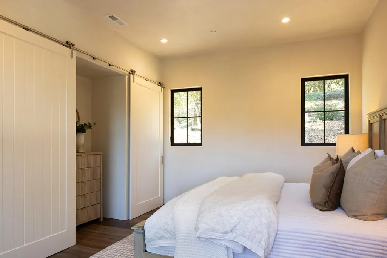
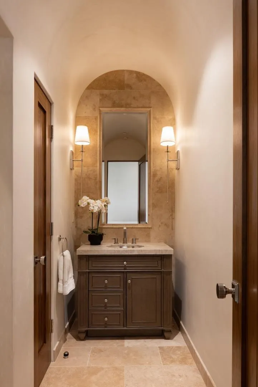
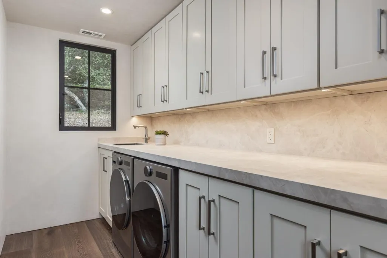
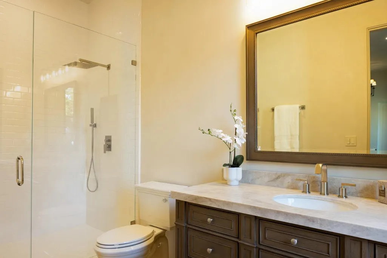
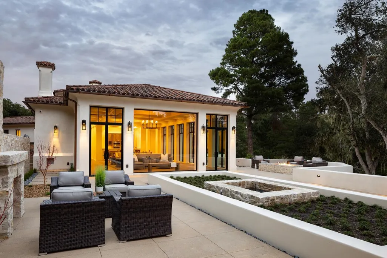
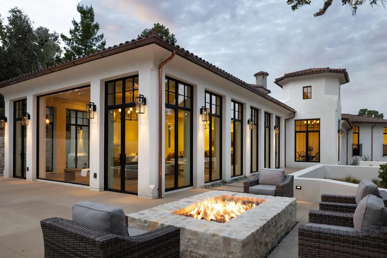
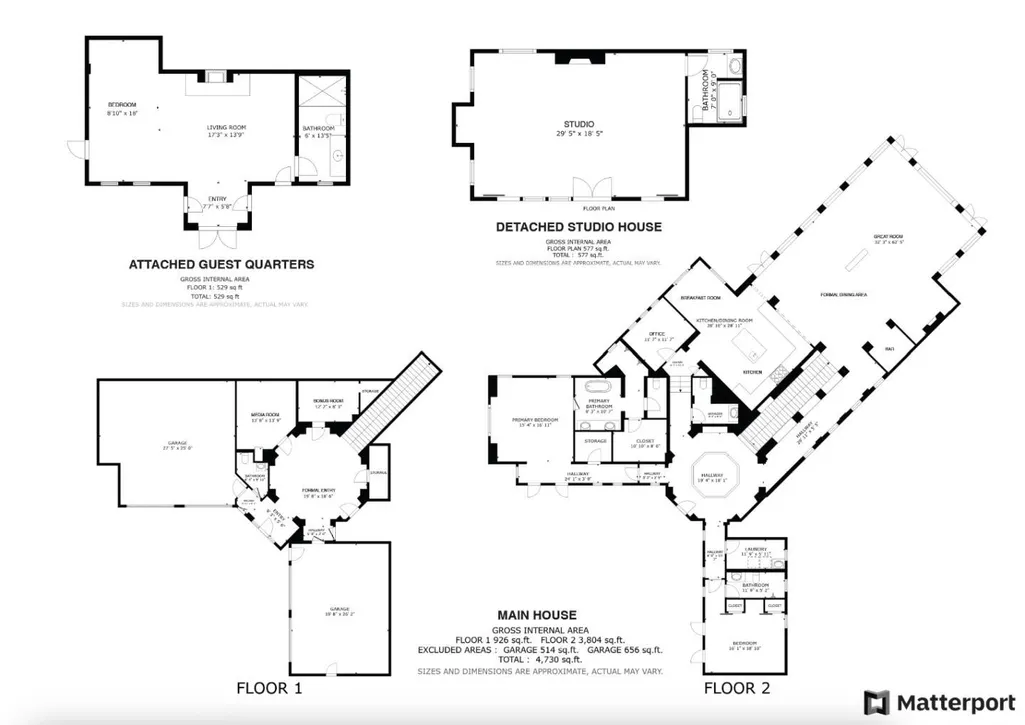
Discover unparalleled luxury in this brand-new architectural masterpiece by Eric Miller. Situated on 1.79 acres in Monterra, this 6,003 sq. ft. estate blends modern sophistication with timeless elegance. The main residence features a circular entry, light-filled great room, formal dining area, soaring ceilings, wide plank European oak floors, and a cozy fireplace nook. The gourmet kitchen boasts high-end appliances, a large island, Quartzite countertops, and a bright breakfast nook. The primary retreat includes a spa-like bath, soaking tub, spa shower, and two walk-in closets. Additional highlights include an office, wine room, media room, elevator, and 4-car garage. Guest quarters include a separate guest cottage or game/party room that opens to the large patio and a 2nd private guest suite. Designed for indoor-outdoor living, the patios feature a fireplace, fire pit, fountain, and multiple spaces for entertaining. The epitome of luxury living in Monterra, offering privacy, consummate craftsmanship, and endless possibilities.
| Price History | |
|---|---|
| 4/18/2025 | Listed $6,500,000 |
| 9/8/2025 | 10$5,900,000 |
General Features
| Heating | Central Forced Air - Gas,Electric,Fireplace,Forced Air,Gas,Heat Pump,Radiant,Radiant Floors |
|---|---|
| Cooling | Central AC,Multi-Zone |
| Utilities | Individual Electric Meters,Individual Gas Meters,Natural Gas |
| Roof | Tile |
| Water | Individual Water Meter |
| Fireplaces | Living Room,Outside,Other |
| HOA Fee | 560 |
| Number of Garage Spaces | 4 |
| Association Fee Includes | Maintenance - Road,Management Fee |
| Architectural Style | Mediterranean,Spanish |
| Construction Materials | Concrete,Steel Frame,Stone,Stucco |
| Energy Features | Double Pane Windows,Energy Star Appliances,Energy Star HVAC,Energy Star Lighting,Insulation - Floor,Low Flow Shower,Low Flow Toilet,Skylight,Smart Home System,Tankless Water Heater,Thermostat Control |
| Additional Rooms | Formal Entry,Great Room,Laundry Room,Media / Home Theater,Office Area,Recreation Room,Utility Room,Wine Cellar / Storage,Other |
| Year Built | 2025 |
| View | Canyon,Forest / Woods,Garden / Greenbelt,Greenbelt,Hills |
| Property Subtype | Single Family Home |
| ConstructionStatus | Completed |
| City Limits (Y/N) | Yes |
| Zoning Text | RDR/B-6-UR-D-S |
| Amenities Misc. | Bay Window,Garden Window,High Ceiling,Inverted Floor Plan,Security Gate,Skylight,Vaulted Ceiling,Video / Audio System,Walk-in Closet,Wet Bar |
| Building Type | Detached |
| Accessibility | Elevator / Lift,Parking,Wheelchair Access,Wide Halls / Doors (3 Ft +) |
| Assoc Fee Paid Per | Monthly |
| County | Monterey |
| Property Type | Residential |
| HOA | Yes |
| Full Baths | 4 |
| Special Listing Conditions | Not Applicable |
| Status | Active |
| City | MONTEREY |
| MLS Area | Monterra |
| Lot Size Units | Square Feet |
| Listing Agent State License | 01217466 |
| Virtual Tour | https://www.24275ViaMalpaso.com |
| Virtual Tour | https://my.matterport.com/show/?m=wZZDp8tLwUy&brand=0 |
Interior Features
| Kitchen | Cooktop - Gas,Countertop - Quartz,Countertop - Stone,Dishwasher,Garbage Disposal,Hood Over Range,Hookups - Ice Maker,Island with Sink,Microwave,Oven - Built-In,Oven - Double,Oven - Self Cleaning,Oven |
|---|---|
| Flooring | Hardwood,Laminate,Travertine |
| Family Room | No Family Room |
| Total Bedrooms | Ground Floor Bedroom,Inverted Floor Plan,More than One Primary Bedroom,Primary Bedroom on Ground Floor,Primary Suite / Retreat,Primary Suite / Retreate - 2+,Reverse Floor Plan,Walk-in Closet |
| Dining Room | Breakfast Room,Dining Area,Dining Area in Living Room,Dining Bar,Eat in Kitchen,No Formal Dining Room |
| Bathroom | Bidet,Double Sinks,Dual Flush Toilet,Full on Ground Floor,Granite,Half on Ground Floor,Oversized Tub,Primary - Oversized Tub,Shower and Tub,Stall Shower - 2+ |
| Living SqFt | 6003 |
| Fireplace Y/N | Yes |
| Half Baths | 2 |
| Laundry Features | Dryer,Electricity Hookup (220V),Gas Hookup,Inside,Tub / Sink,Upper Floor,Washer |
| Total Bedrooms | 4 |
Exterior Features
| Lot Description | Grade - Hillside,Grade - Varies,Ground Floor,Views |
|---|---|
| Fencing | None |
| Parking Features | Attached Garage,Electric Car Hookup,Gate / Door Opener,Guest / Visitor Parking,Lighted Parking Area,Parking Area |
| Horse Property | Possible |
| Lot Size Area | 77972.00 |
| Maximum Lot Size | 77972.00 |
| Yard/Grounds | Back Yard,Balcony / Patio,BBQ Area,Fire Pit,Outdoor Fireplace,Sprinklers - Auto |
| Sewer/Septic | Community Sewer / Septic,Sump Pump |
| Foundation Details | Concrete Perimeter,Concrete Slab,Reinforced Concrete,Steel Frame,Wood Frame |
| Building Area Total | 6003 |
| Lot Acres | 1.7900 |
Amenities
- Foreclosure
- Views
- Short Sale
- New Construction
- Adult 55+
- Lease To Own
- No HOA Fees
- Furnished
- Primary On Main
- Air Conditioning
- Seller Finance
- Green
- Fixer Upper
- Horse
- Golf
- Fireplace
- Deck
- Garage
- Basement
- Pool
Property vs Single Family Average in 93940
Price
Year Built
Visits
 Last updated: September 21, 2026 4:09 PM UTC Property Information © 2026
  All measurements and all calculations of area are approximate. Information provided by Seller/Other sources, not verified by Broker. All interested persons should independently verify accuracy of information. Provided properties may or may not be listed by the office/agent presenting the information. Data maintained by MetroList© may not reflect all real estate activity in the market.
All real estate content on this site is subject to the Federal Fair Housing Act of 1968, as amended, which makes it illegal to advertise any preference, limitation or discrimination because of race, color, religion, sex, handicap, family status or national origin or an intention to make any such preference, limitation or discrimination.
MetroList CA data last updated: September 21, 2026 3:57 PM UTC
All measurements and all calculations of area are approximate. Information provided by Seller/Other sources, not verified by Broker. All interested persons should independently verify accuracy of information. Provided properties may or may not be listed by the office/agent presenting the information. Data maintained by MetroList© may not reflect all real estate activity in the market.
All real estate content on this site is subject to the Federal Fair Housing Act of 1968, as amended, which makes it illegal to advertise any preference, limitation or discrimination because of race, color, religion, sex, handicap, family status or national origin or an intention to make any such preference, limitation or discrimination.
MetroList CA data last updated: September 21, 2026 3:57 PM UTC  Bay East ©2026. CCAR ©2026. bridgeMLS ©2026. Information Deemed Reliable But Not Guaranteed. This information is being provided by the Bay East MLS, or CCAR MLS, or bridgeMLS. The listings presented here may or may not be listed by the Broker/Agent operating this website. This information is intended for the personal use of consumers and may not be used for any purpose other than to identify prospective properties consumers may be interested in purchasing. Data last updated at September
