








Address
8380 Monterra Views, Monterey, CA
Price
$ 5,750,000
Property Attributes
- ID#ML82030145
- TypeSingle Family
- Listing Status Active
- CountyMONTEREY
- CityMonterey
- AreaMonterra
- Zip93940
- StyleFarm House,Modern / High Tech
- Year Built2025
- Price$ 5,750,000
- Bedrooms4
- Full Bathrooms5
- Half Bathrooms1
- Sqr Footage5145
- Lot Size2.51 Acres
Data Source:
MLSListings Inc.
Property Description
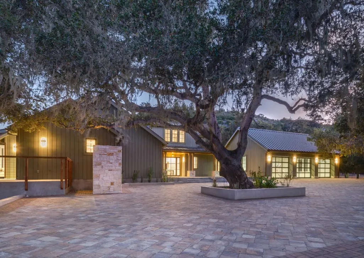
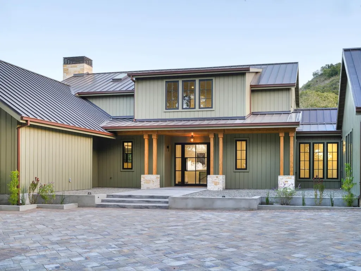
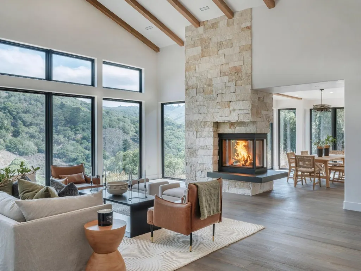
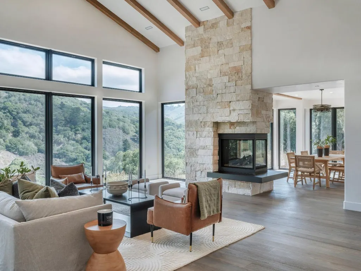
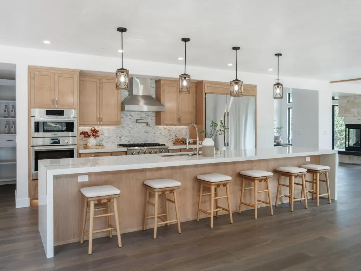
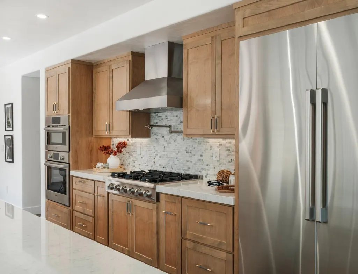
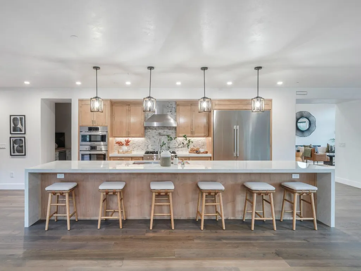
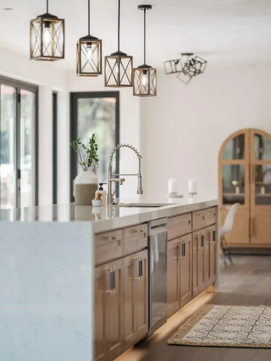
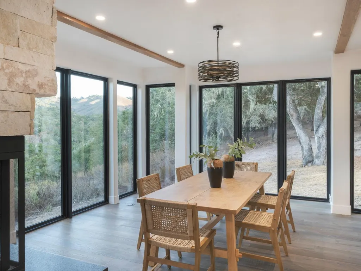
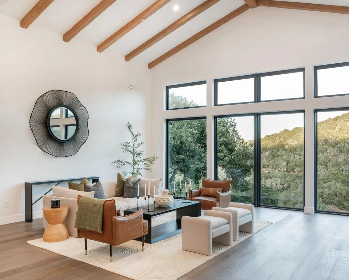
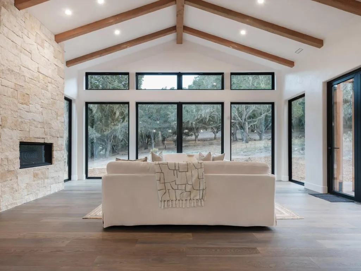
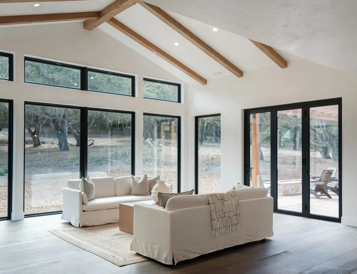
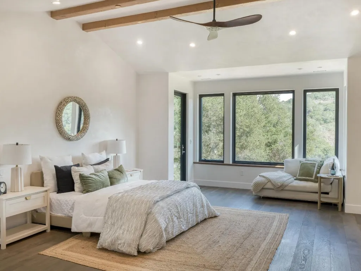
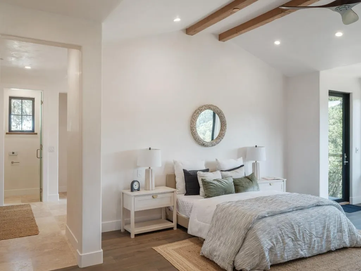
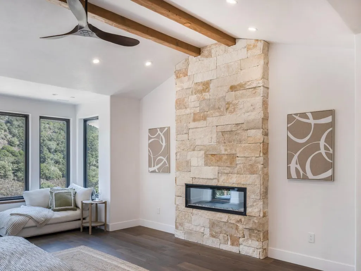
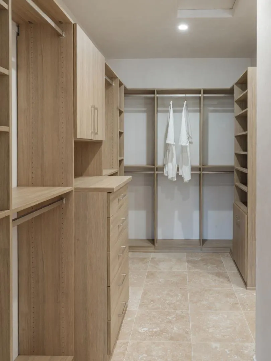
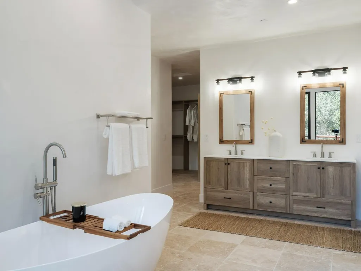
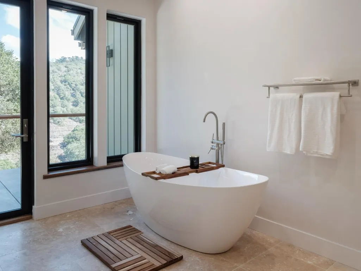
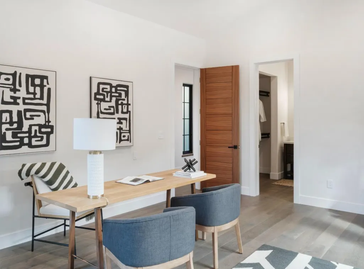
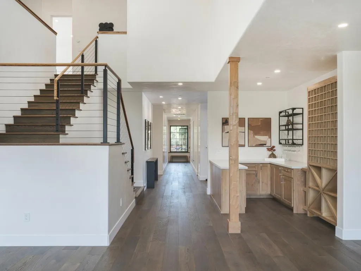
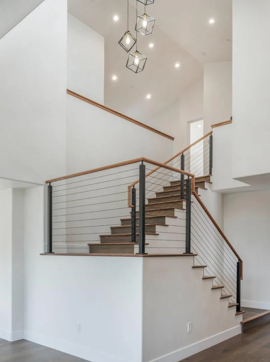
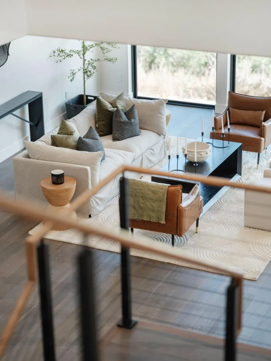
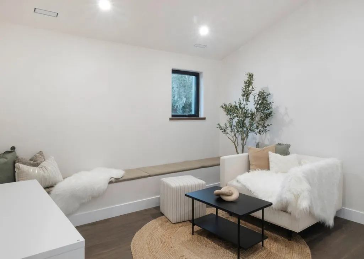
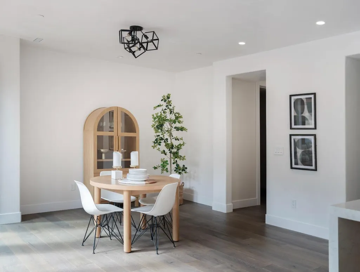
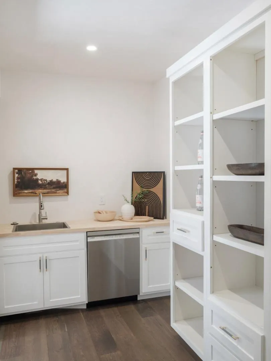
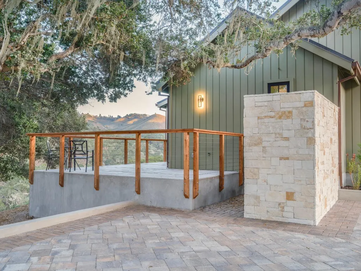
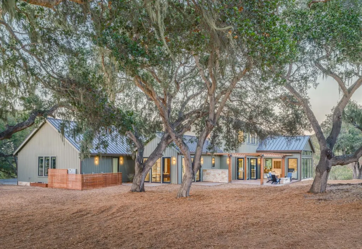
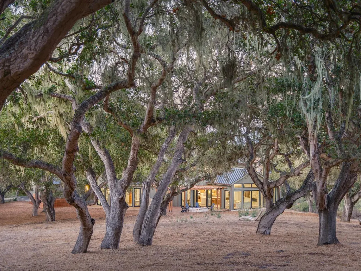
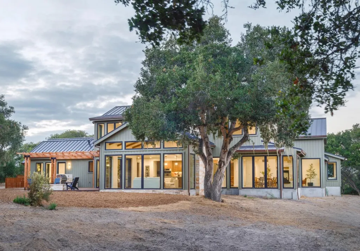
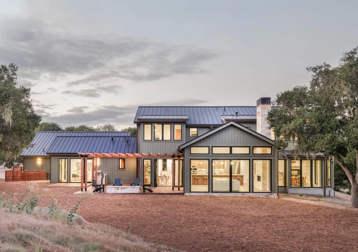
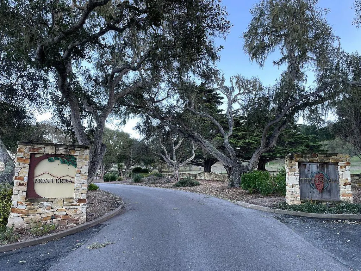
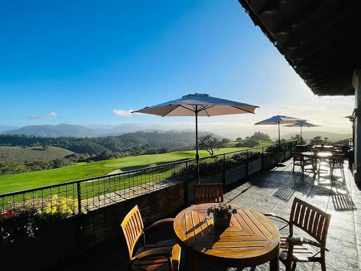
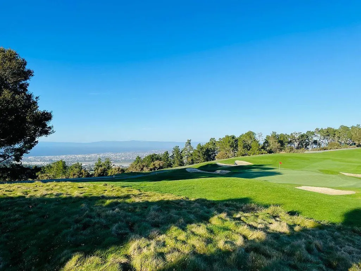
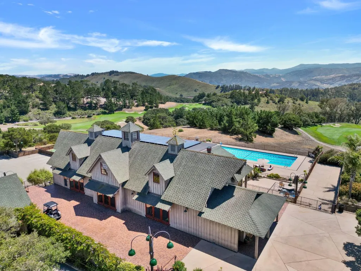
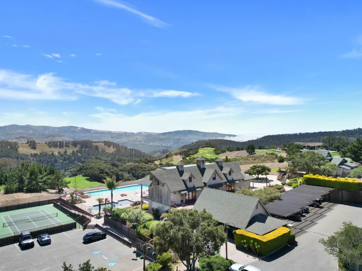
Welcome Home to this Newly Constructed Modern Farm Estate home at the top of the exclusive and desirable Monterra Ranch gated community. This home features 4 bedrooms and 5.5 baths with an office for a total of 5145 square feet of open living space with a generously oversized 3 car garage and workspace. Expansive chef's kitchen features professional appliances, custom cabinetry, ample natural stone and a walk-in pantry. Private ground floor primary bedroom suite includes a fireplace, luxurious bathroom and a walk in primary closet. Other premium amenities include laundry rooms on both floors, a wine bar with bottle storage, and a flexible floorplan to accommodate your wants (not just your needs), all sitting atop 2.5 private acres. Just about 15 minutes to downtown Monterey. Centrally located in the best that Monterey has to offer. Easy access to Del Monte Beach, Carmel by the Sea, shopping and dining. Monterey Regional Airport and Laguna Seca Raceway are also conveniently located. Home purchase includes a Social Membership at the world class Tehama Golf Club (buyer to pay transfer fee and continued membership fees) featuring tennis courts, pool, spa, full gym, and fine dining. GPS can be inaccurate in Monterra. View unbranded 3D walkthrough and schedule an appointment today!
| Price History | |
|---|---|
| 1/2/2026 | Listed $5,990,000 |
| 7/22/2026 | 1$5,950,000 |
| 8/24/2026 | 4$5,750,000 |
General Features
| Heating | Central Forced Air - Gas,Heating - 2+ Zones |
|---|---|
| Cooling | Central AC |
| Utilities | Individual Electric Meters,Individual Gas Meters,Natural Gas,Public Utilities |
| Roof | Metal |
| Water | Individual Water Meter,Public |
| Fireplaces | Dual See Thru,Family Room,Gas Burning,Living Room,Primary Bedroom,Other |
| HOA Fee | 495 |
| Number of Garage Spaces | 3 |
| Association Fee Includes | Maintenance - Road,Management Fee |
| Architectural Style | Farm House,Modern / High Tech |
| Restrictions | Parking Restrictions |
| Construction Materials | Wood Frame,Other |
| Energy Features | Double Pane Windows,Low Flow Shower,Low Flow Toilet |
| Additional Rooms | Laundry Room |
| Year Built | 2025 |
| View | Forest / Woods,Hills,Valley |
| Age | 1 |
| Property Subtype | Single Family Home |
| Complex Name Text | Monterra Ranch |
| ConstructionStatus | Completed-Never Occupied |
| Zoning Text | RES |
| Amenities Misc. | High Ceiling,Vaulted Ceiling,Walk-in Closet |
| Building Type | Detached |
| Assoc Fee Paid Per | Monthly |
| County | Monterey |
| Property Type | Residential |
| HOA | Yes |
| Full Baths | 5 |
| Special Listing Conditions | Not Applicable |
| Status | Active |
| City | MONTEREY |
| MLS Area | Monterra |
| Lot Size Units | Square Feet |
| Listing Agent State License | 01380550 |
| Co-Listing Agent State License # | 01380551 |
| Co-Listing Agent Last Name | Marcene |
| Co-Listing Agent Last Name | Baker |
Interior Features
| Kitchen | Cooktop - Gas,Countertop - Quartz,Dishwasher,Freezer,Garbage Disposal,Island with Sink,Oven - Electric,Refrigerator |
|---|---|
| Flooring | Tile,Other |
| Family Room | Separate Family Room |
| Total Bedrooms | Ground Floor Bedroom,More than One Bedroom on Ground Floor,Primary Bedroom on Ground Floor,Primary Suite / Retreat,Walk-in Closet |
| Dining Room | Breakfast Bar,Eat in Kitchen,Formal Dining Room |
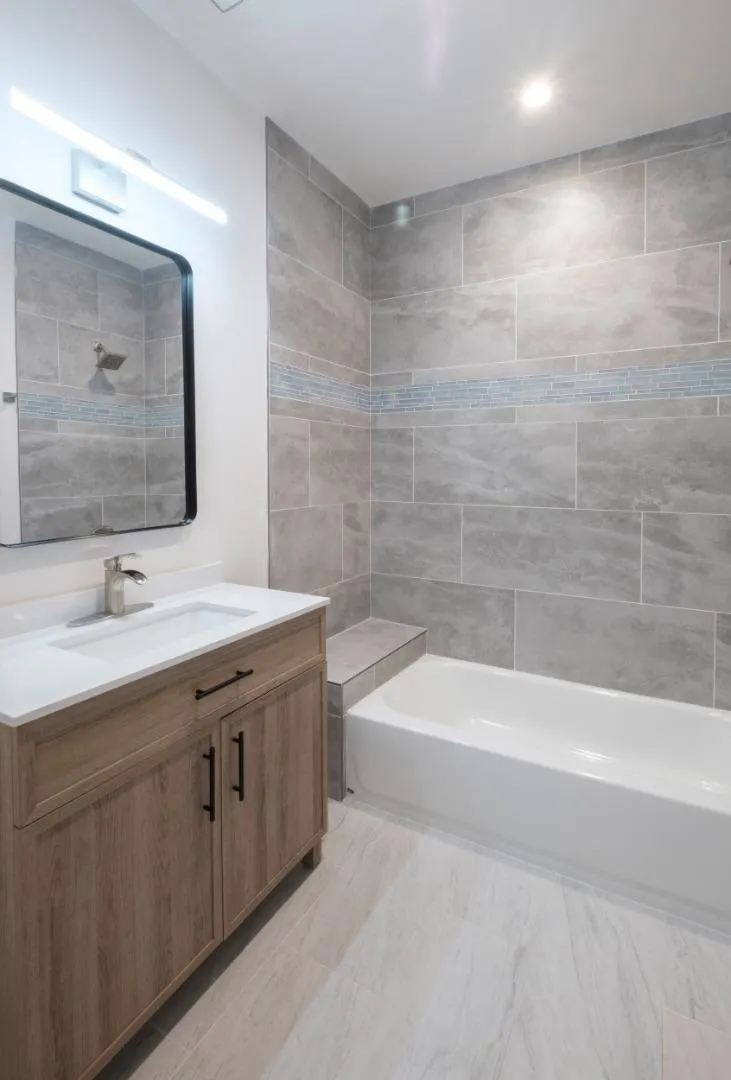
| Bathroom | Double Sinks,Full on Ground Floor,Half on Ground Floor,Marble,Primary - Oversized Tub,Primary - Stall Shower(s),Showers over Tubs - 2+,Stall Shower,Stone,Updated Bath |
| Living SqFt | 5145 |
| Fireplace Y/N | Yes |
| Half Baths | 1 |
| Laundry Features | Dryer,Gas Hookup,In Utility Room,Inside,Upper Floor,Washer,Washer / Dryer |
| Total Bedrooms | 4 |
Exterior Features
| Fencing | None |
|---|---|
| Parking Features | Attached Garage,On Street,Room for Oversized Vehicle,Uncovered Parking |
| Horse Property | No |
| Lot Size Area | 109336.00 |
| Maximum Lot Size | 109336.00 |
| Yard/Grounds | Balcony / Patio,BBQ Area,Fire Pit,Gazebo,Outdoor Kitchen |
| Sewer/Septic | Septic Connected,Sewer Connected |
| Foundation Details | Concrete Slab |
| Building Area Total | 5145 |
| Lot Acres | 2.5100 |
Amenities
- Foreclosure
- Views
- Short Sale
- New Construction
- Adult 55+
- Lease To Own
- No HOA Fees
- Furnished
- Primary On Main
- Air Conditioning
- Seller Finance
- Green
- Fixer Upper
- Horse
- Golf
- Fireplace
- Deck
- Garage
- Basement
- Pool
Property vs Single Family Average in 93940
Price
Year Built
Visits
 Last updated: September 22, 2026 4:30 PM UTC Property Information © 2026
  All measurements and all calculations of area are approximate. Information provided by Seller/Other sources, not verified by Broker. All interested persons should independently verify accuracy of information. Provided properties may or may not be listed by the office/agent presenting the information. Data maintained by MetroList© may not reflect all real estate activity in the market.
All real estate content on this site is subject to the Federal Fair Housing Act of 1968, as amended, which makes it illegal to advertise any preference, limitation or discrimination because of race, color, religion, sex, handicap, family status or national origin or an intention to make any such preference, limitation or discrimination.
MetroList CA data last updated: September 22, 2026 3:47 PM UTC
All measurements and all calculations of area are approximate. Information provided by Seller/Other sources, not verified by Broker. All interested persons should independently verify accuracy of information. Provided properties may or may not be listed by the office/agent presenting the information. Data maintained by MetroList© may not reflect all real estate activity in the market.
All real estate content on this site is subject to the Federal Fair Housing Act of 1968, as amended, which makes it illegal to advertise any preference, limitation or discrimination because of race, color, religion, sex, handicap, family status or national origin or an intention to make any such preference, limitation or discrimination.
MetroList CA data last updated: September 22, 2026 3:47 PM UTC  Bay East ©2026. CCAR ©2026. bridgeMLS ©2026. Information Deemed Reliable But Not Guaranteed. This information is being provided by the Bay East MLS, or CCAR MLS, or bridgeMLS. The listings presented here may or may not be listed by the Broker/Agent operating this website. This information is intended for the personal use of consumers and may not be used for any purpose other than to identify prospective properties consumers may be interested in purchasing. Data last updated at September
