



































Address
2930 Privet Dr, Hillsborough, CA
Price
$ 9,800,000
Property Attributes
- ID#ML82032512
- TypeSingle Family
- Listing Status Active
- CountySAN MATEO
- CityHillsborough
- AreaSkyfarm
- Zip94010
- StyleContemporary,Craftsman,Luxury,Tudor
- Year Built1981
- Price$ 9,800,000
- Bedrooms7
- Full Bathrooms6
- Half Bathrooms2
- Sqr Footage9035
- Lot Size0.6462 Acres
Data Source:
MLSListings Inc.
Property Description
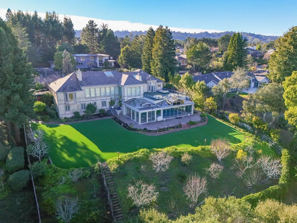
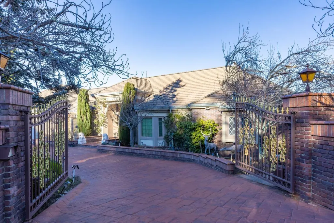
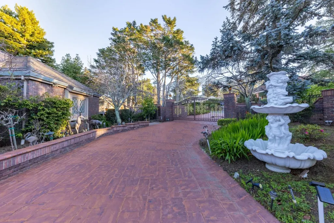
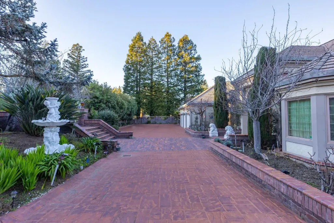
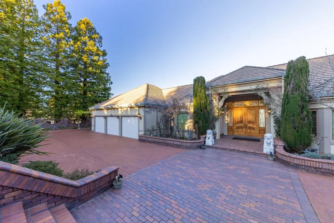
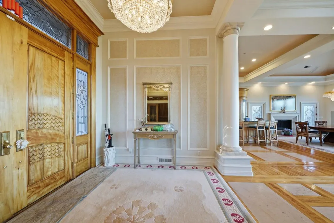
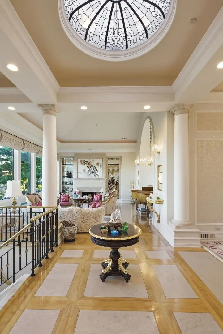
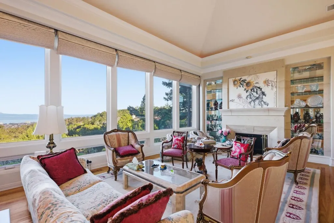
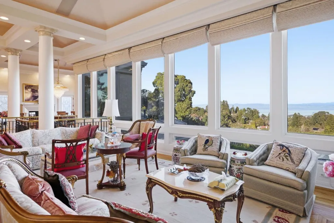
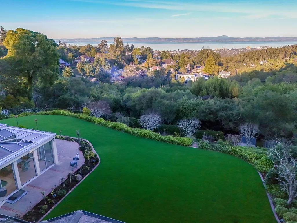
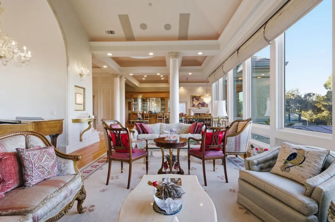
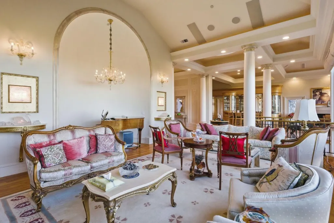
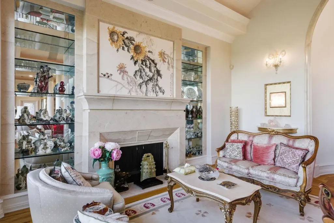
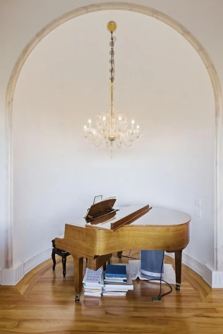
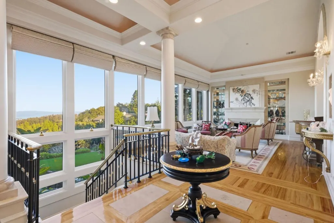
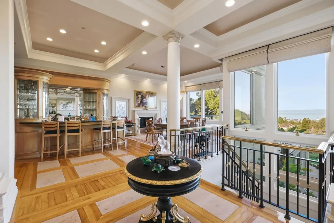
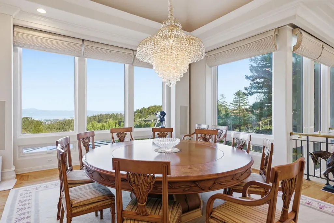
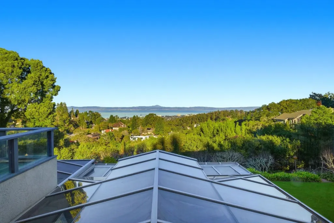
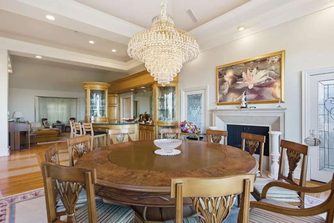
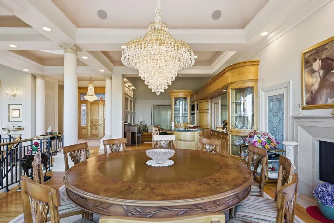
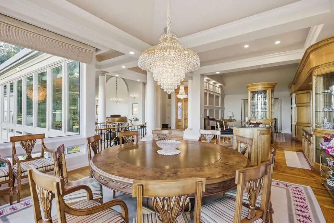
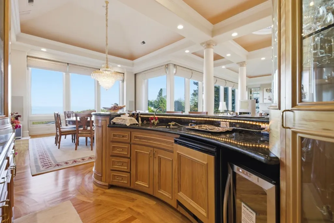
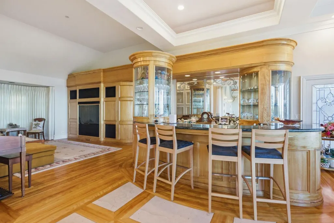
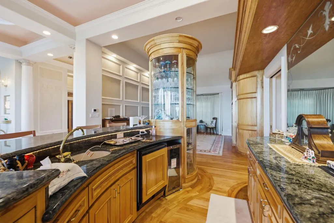
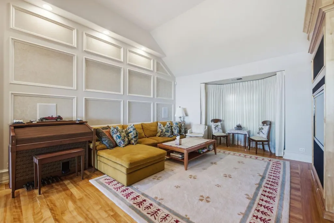
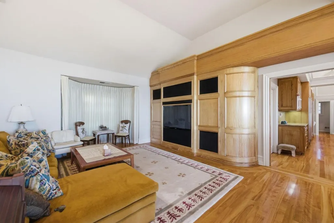
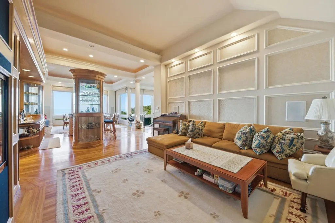
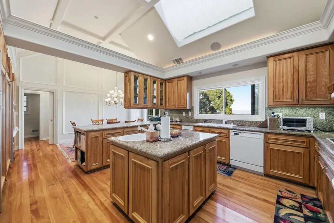
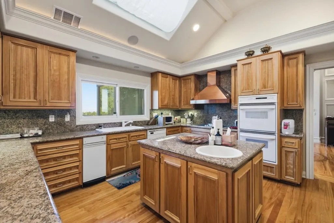
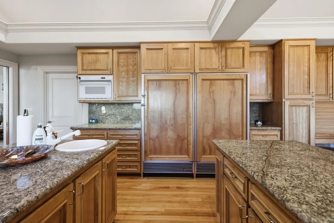
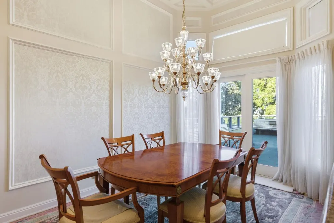
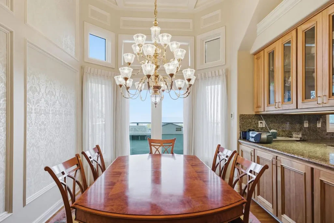
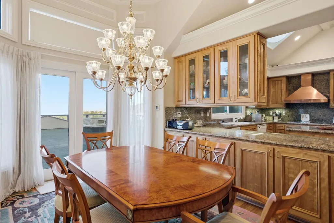
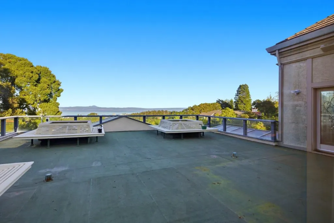
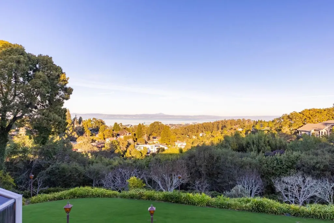
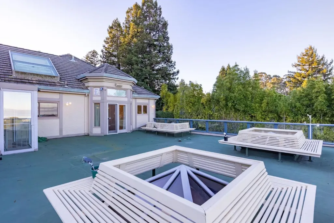
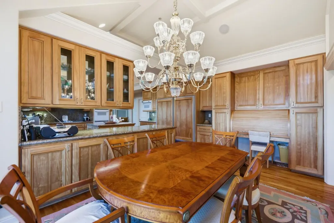
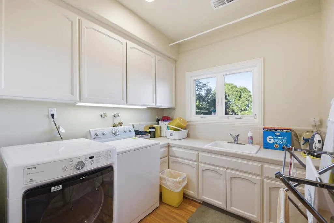
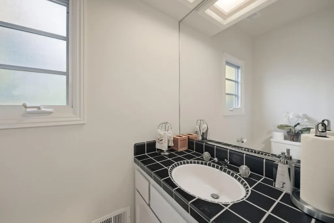
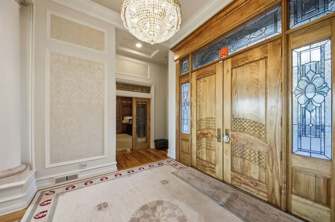
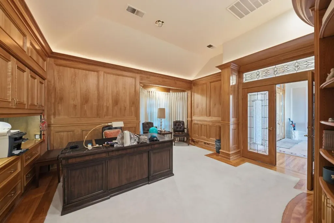
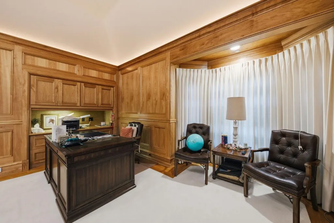
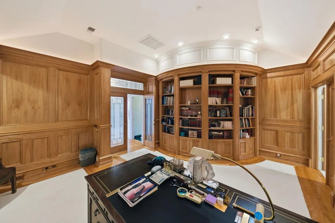
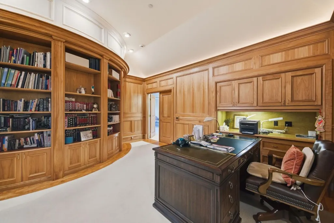
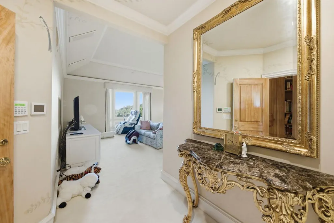
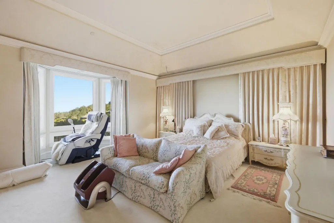
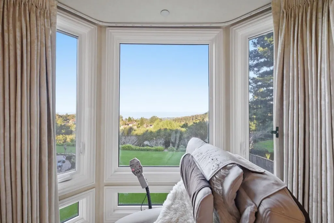
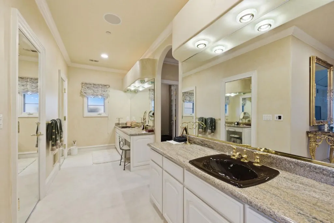
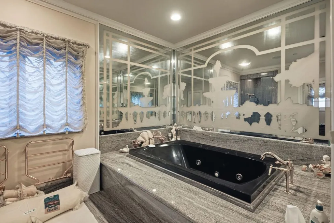
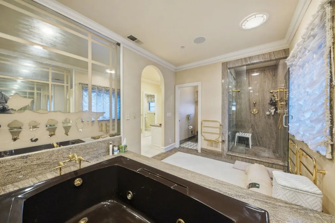
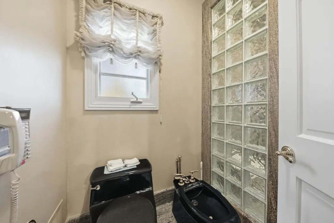
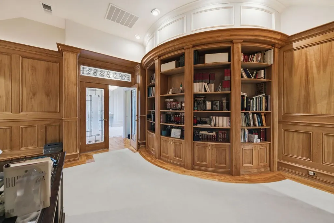
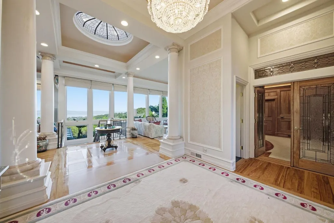
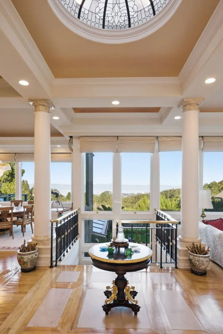
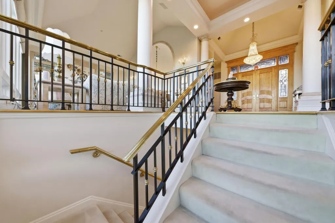
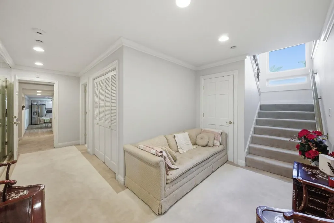
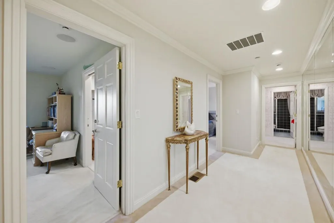
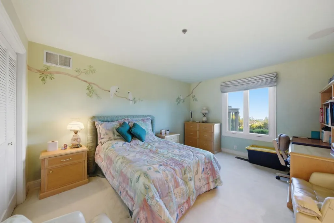
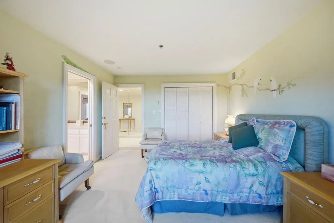
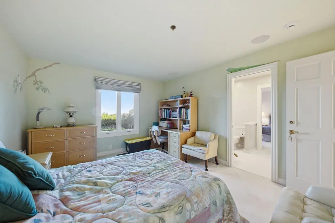
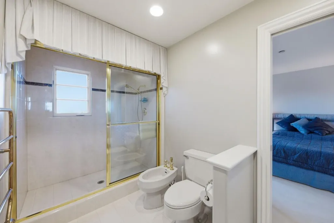
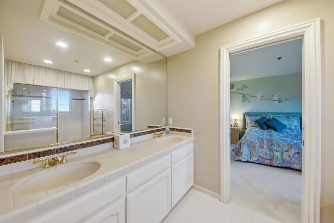
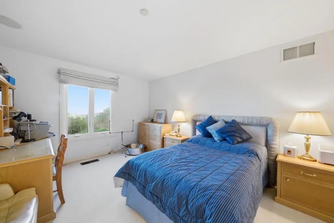
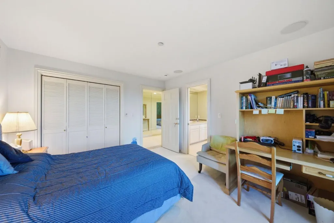
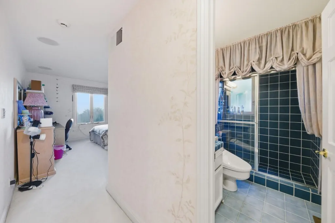
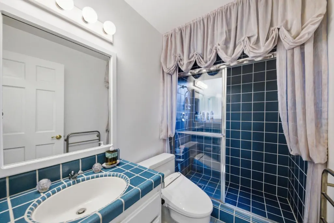
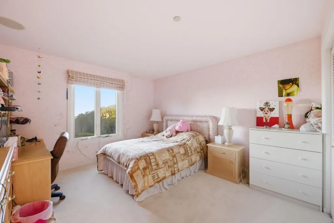
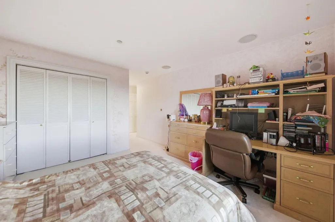
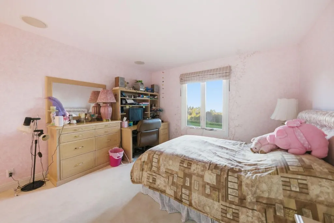
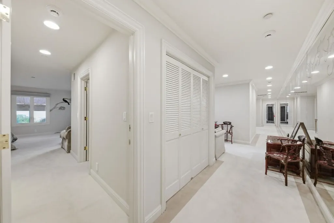
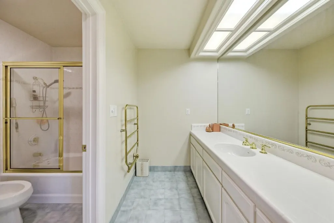
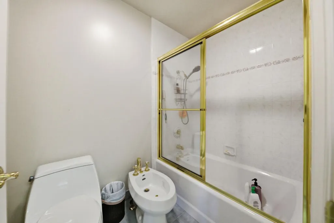
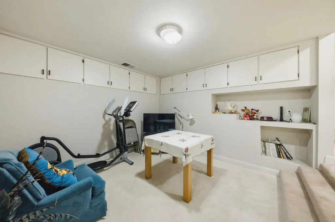
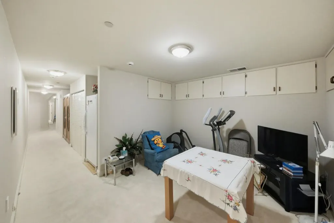
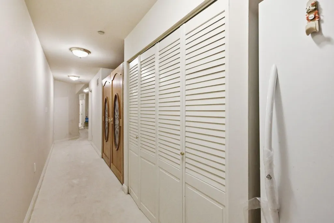
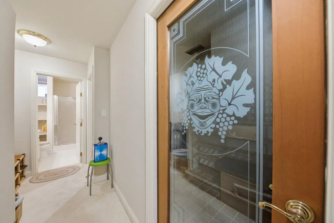
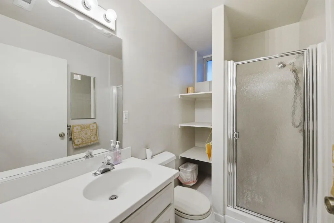
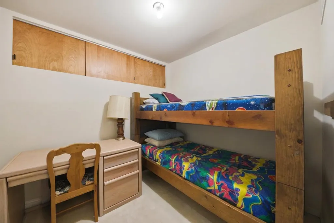
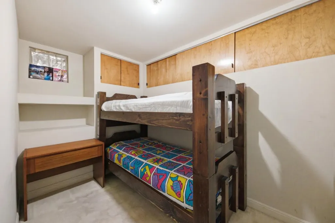
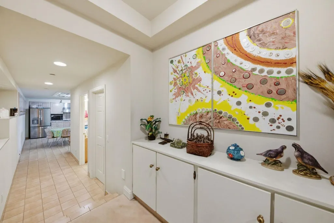
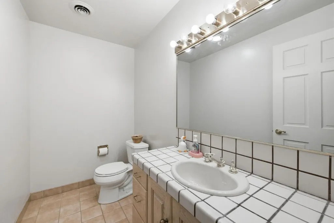
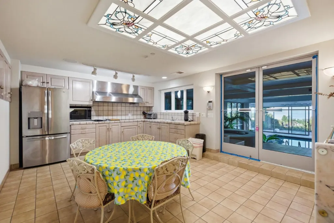
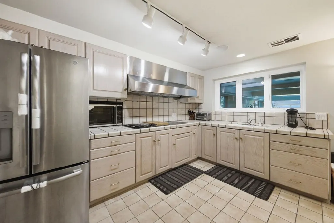
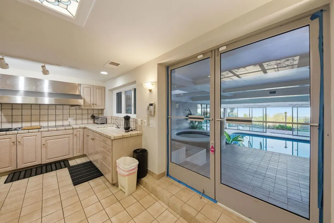
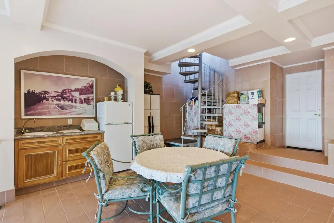
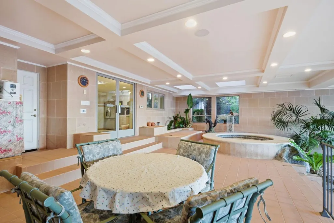
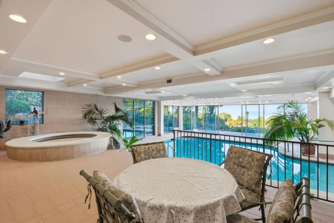
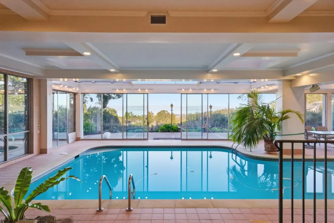
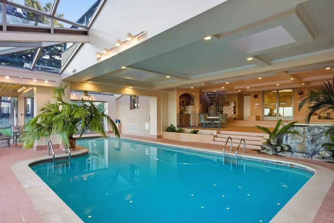
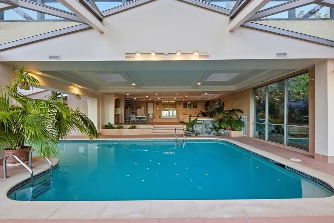
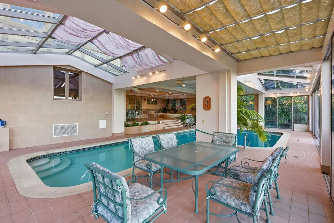
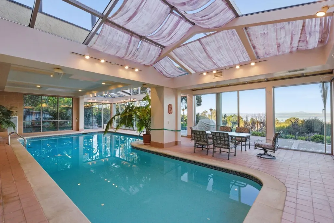
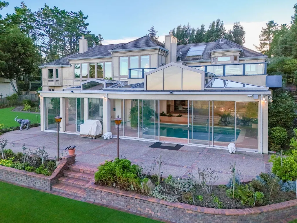
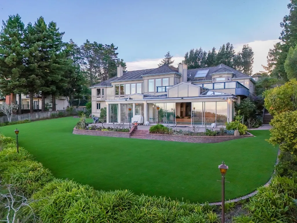
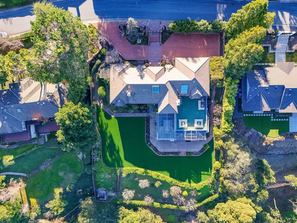
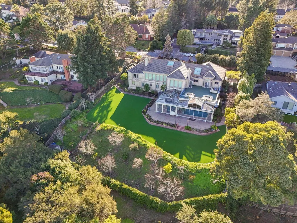
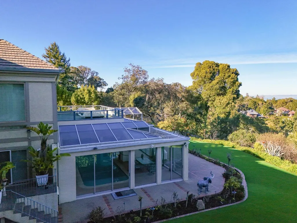
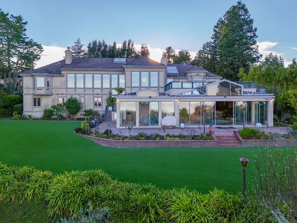
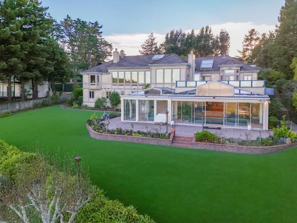
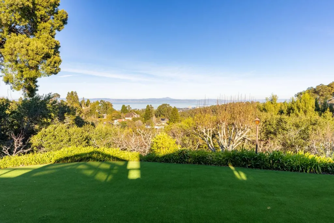
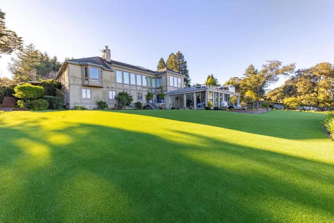
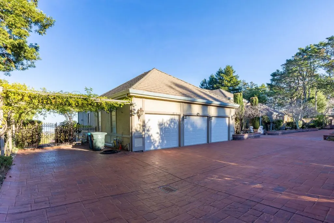
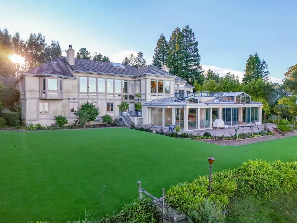
Set behind private gates on a 0.645-acre parcel in Hillsborough's prestigious neighborhood, this 9,035 sq ft estate offers sweeping San Francisco Bay views & exceptional scale. A grand double-door entry opens to a dramatic foyer with a stained-glass dome skylight, leading to an expansive main level defined by floor-to-ceiling glass and abundant natural light. Custom coved & vaulted tray ceilings with architectural pillars enhance the living room, formal dining room, and family room, all unified by rich hardwood floors. Refined details include stained glass accents, skylights, crown molding, wainscoting, recessed lighting, and a multi-room audio system. The formal living and dining rooms feature fireplaces, with roof deck access ideal for entertaining. The family room includes a custom wet bar with wine cooler and built-ins. The chef's kitchen offers granite counters, center island, pantry, high-end appliances, and breakfast nook. The main level includes a paneled office, powder rooms, laundry, garage access, and a spacious primary suite. The lower level offers six additional bedrooms, staff quarters, wine cellars, a second kitchen, and access to a glass-enclosed indoor pool with spa. Expansive patios, synthetic lawn, walking paths, and motor court.
| Price History | |
|---|---|
| 1/26/2026 | Listed $9,800,000 |
General Features
| Heating | Central Forced Air - Gas |
|---|---|
| Cooling | Central AC |
| Utilities | Public Utilities |
| Roof | Bituthene,Composition,Shingle |
| Water | Public |
| Fireplaces | Living Room,Other |
| Number of Garage Spaces | 3 |
| Architectural Style | Contemporary,Craftsman,Luxury,Tudor |
| Pool Features | Pool - In Ground,Pool - Indoor,Spa - Above Ground,Spa - Jetted,Spa / Hot Tub |
| Additional Rooms | Basement - Finished,Den / Study / Office,Laundry Room,Solarium,Wine Cellar / Storage |
| Year Built | 1981 |
| View | Bay,Greenbelt,Bridge,Canyon,Water,Forest / Woods,City Lights |
| Age | 45 |
| Property Subtype | Single Family Home |
| City Limits (Y/N) | Yes |
| Zoning Text | R10000 |
| Amenities Misc. | Bay Window,High Ceiling,Inverted Floor Plan,Security Gate,Vaulted Ceiling,Video / Audio System,Walk-in Closet,Wet Bar |
| Building Type | Detached |
| Incorporated Y/N | Yes |
| County | San Mateo |
| Property Type | Residential |
| Full Baths | 6 |
| Special Listing Conditions | Not Applicable |
| Status | Active |
| City | Hillsborough |
| MLS Area | Skyfarm |
| Lot Size Units | Square Feet |
| Listing Agent State License | 00874415 |
| Virtual Tour | https://greenbanker.com/2930privet/ |
Interior Features
| Kitchen | Cooktop - Electric,Countertop - Granite,Dishwasher,Freezer,Garbage Disposal,Hood Over Range,Island with Sink,Microwave,Oven - Built-In,Oven - Double,Pantry,Refrigerator,Trash Compactor,Wine Refrigera |
|---|---|
| Flooring | Marble,Carpet,Hardwood |
| Family Room | Separate Family Room |
| Total Bedrooms | Primary Bedroom on Ground Floor,Primary Suite / Retreat,Reverse Floor Plan,Walk-in Closet |
| Dining Room | Breakfast Nook,Formal Dining Room |
| Bathroom | Double Sinks,Primary - Stall Shower(s),Primary - Tub with Jets |
| Living SqFt | 9035 |
| Fireplace Y/N | Yes |
| Half Baths | 2 |
| Laundry Features | Inside |
| Total Bedrooms | 7 |
Exterior Features
| Lot Description | Views |
|---|---|
| Fencing | Fenced,Gate |
| Parking Features | Attached Garage,Electric Gate,Gate / Door Opener |
| Horse Property | No |
| Lot Size Area | 28147.00 |
| Maximum Lot Size | 28147.00 |
| Sewer/Septic | Sewer - Public |
| Pool (Y/N) | Yes |
| Foundation Details | Concrete Perimeter and Slab |
| Building Area Total | 9035 |
| Lot Acres | 0.6462 |
Amenities
- Foreclosure
- Views
- Short Sale
- New Construction
- Adult 55+
- Lease To Own
- No HOA Fees
- Furnished
- Primary On Main
- Air Conditioning
- Seller Finance
- Green
- Fixer Upper
- Horse
- Golf
- Fireplace
- Deck
- Garage
- Basement
- Pool
Property vs Single Family Average in 94010
Price
Year Built
Visits
 Last updated: September 22, 2026 4:30 PM UTC Property Information © 2026
  All measurements and all calculations of area are approximate. Information provided by Seller/Other sources, not verified by Broker. All interested persons should independently verify accuracy of information. Provided properties may or may not be listed by the office/agent presenting the information. Data maintained by MetroList© may not reflect all real estate activity in the market.
All real estate content on this site is subject to the Federal Fair Housing Act of 1968, as amended, which makes it illegal to advertise any preference, limitation or discrimination because of race, color, religion, sex, handicap, family status or national origin or an intention to make any such preference, limitation or discrimination.
MetroList CA data last updated: September 22, 2026 3:47 PM UTC
All measurements and all calculations of area are approximate. Information provided by Seller/Other sources, not verified by Broker. All interested persons should independently verify accuracy of information. Provided properties may or may not be listed by the office/agent presenting the information. Data maintained by MetroList© may not reflect all real estate activity in the market.
All real estate content on this site is subject to the Federal Fair Housing Act of 1968, as amended, which makes it illegal to advertise any preference, limitation or discrimination because of race, color, religion, sex, handicap, family status or national origin or an intention to make any such preference, limitation or discrimination.
MetroList CA data last updated: September 22, 2026 3:47 PM UTC  Bay East ©2026. CCAR ©2026. bridgeMLS ©2026. Information Deemed Reliable But Not Guaranteed. This information is being provided by the Bay East MLS, or CCAR MLS, or bridgeMLS. The listings presented here may or may not be listed by the Broker/Agent operating this website. This information is intended for the personal use of consumers and may not be used for any purpose other than to identify prospective properties consumers may be interested in purchasing. Data last updated at September
