





Address
708-200 Wingfield Road E, Janesville, CA
Price
$ 1,800,000
Property Attributes
- ID#ML82032741
- TypeSingle Family
- Listing Status Active
- CountyLASSEN
- CityJanesville
- Zip96114
- StyleRanch
- Year Built2012
- Price$ 1,800,000
- Bedrooms2
- Full Bathrooms1
- Half Bathrooms1
- Sqr Footage1200
- Lot Size104 Acres
Data Source:
MLSListings Inc.
Property Description
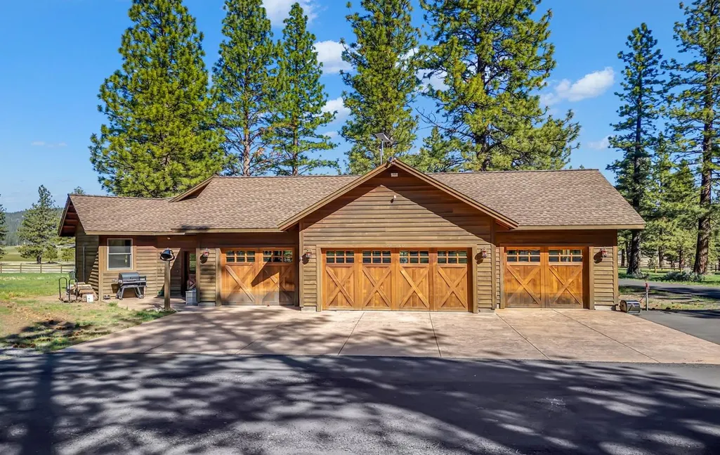
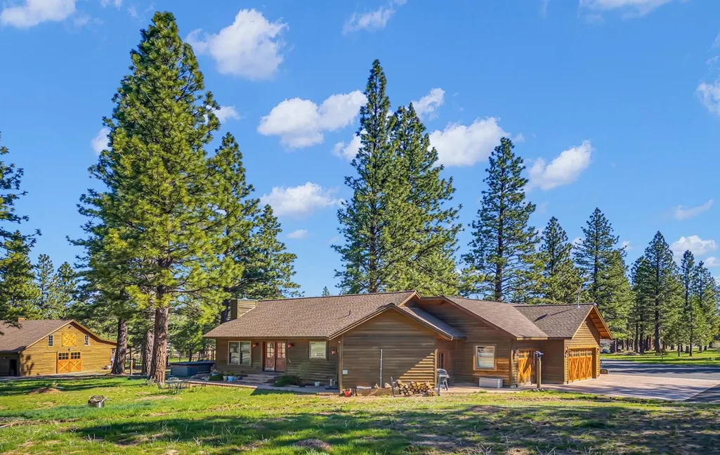
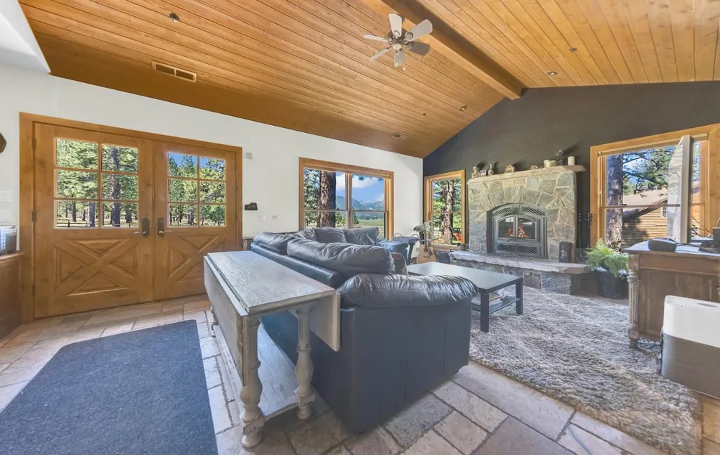
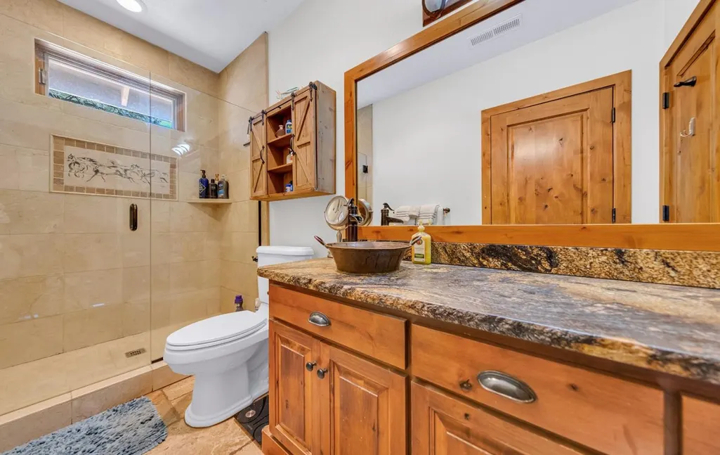
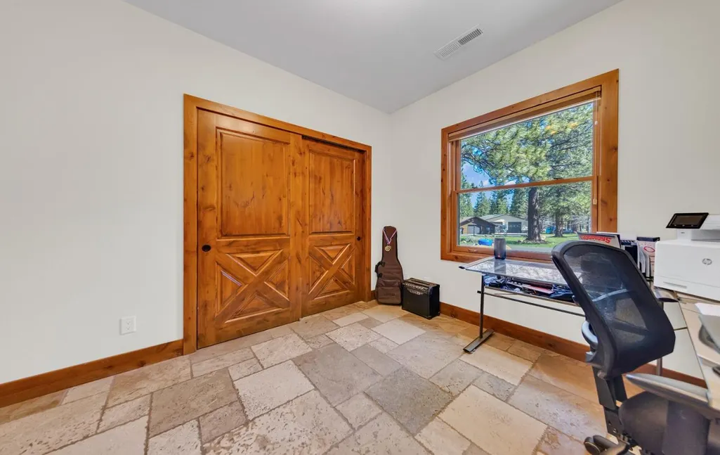
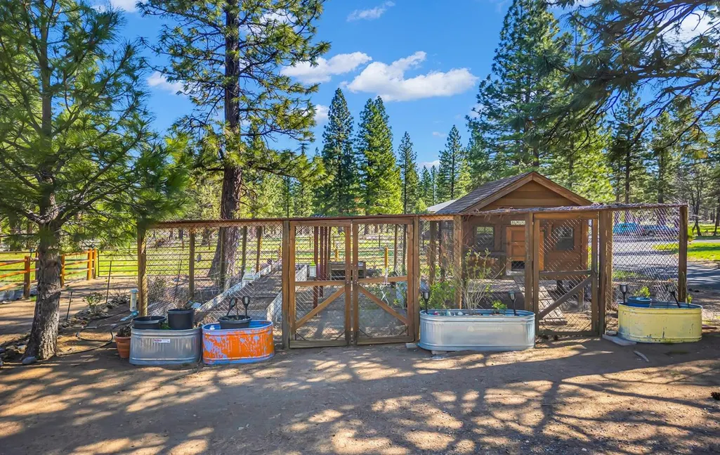
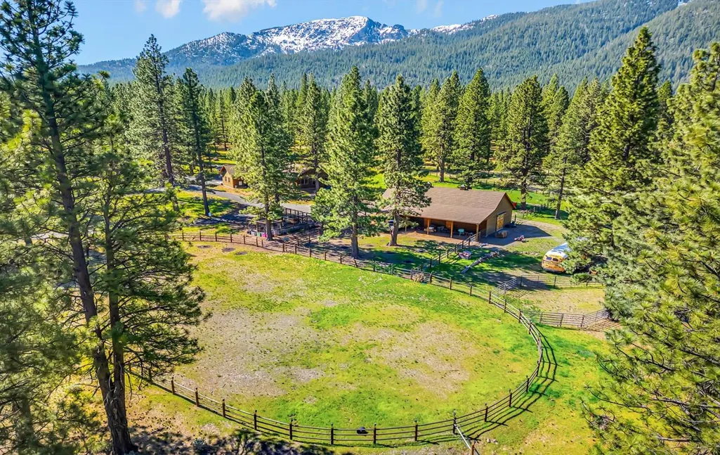
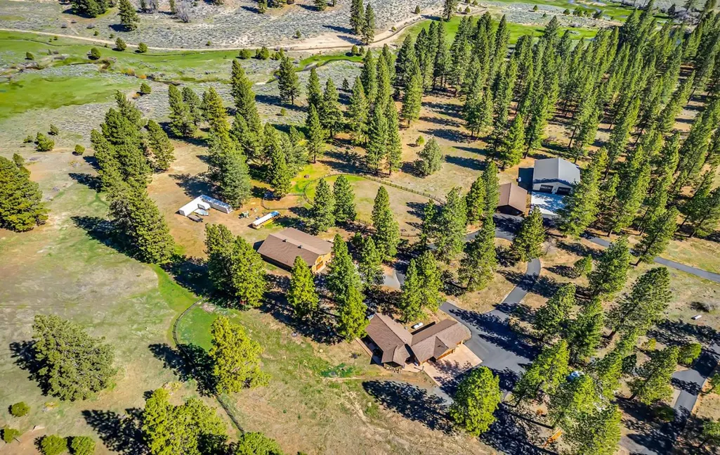
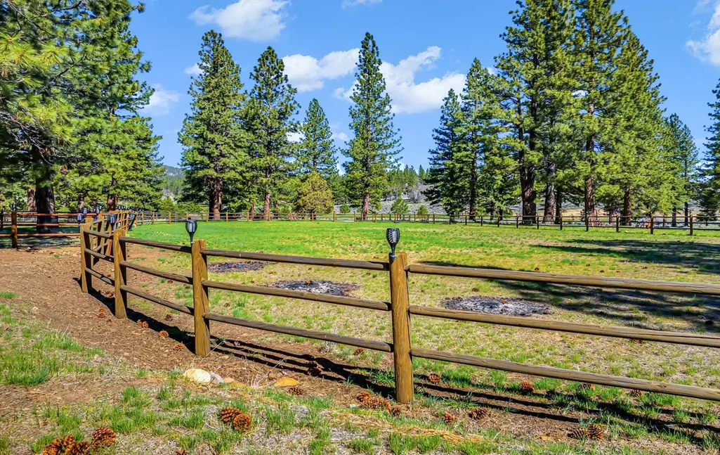
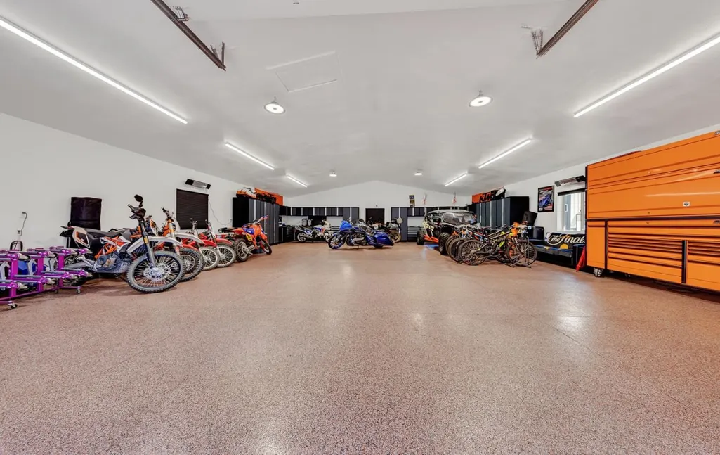
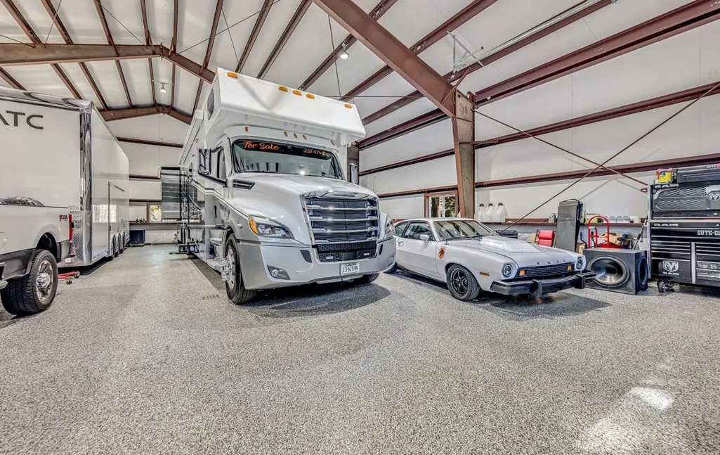
Live the ranch lifestyle on this incredible 104-acre property in the pines with breathtaking views of Thompson Peak. Designed with both comfort and functionality in mind, the property features a 2-bedroom, 1.5-bath ranch-style guest home built in 2012, perfect for living in now while you build the planned future main residence. The home also includes an attached 4-car garage and paved access for easy year-round convenience. Equestrian enthusiasts will love the large barn with horse stalls, tack room, and spacious loft for hay storage, along with a 95 x 200 riding arena and fenced holding area, creating the ideal setup for training, riding, or boarding. Need space for equipment, toys, or projects? This property delivers with two impressive shops. One shop has been recently upgraded with new lighting, insulation, and epoxy-coated floor, while the recently constructed 50 x 60 main shop features high ceilings designed to accommodate large RVs, horse trailers, or heavy equipment, also finished with durable epoxy coated and heated floors. This rare property offers endless possibilities for horse lovers, ranchers, or anyone seeking privacy, recreation, and room to grow. Bring your horses, RVs, and dreams, this one has the space for it all just 75 miles from Reno International Airport.
| Price History | |
|---|---|
| 1/28/2026 | Listed $1,800,000 |
General Features
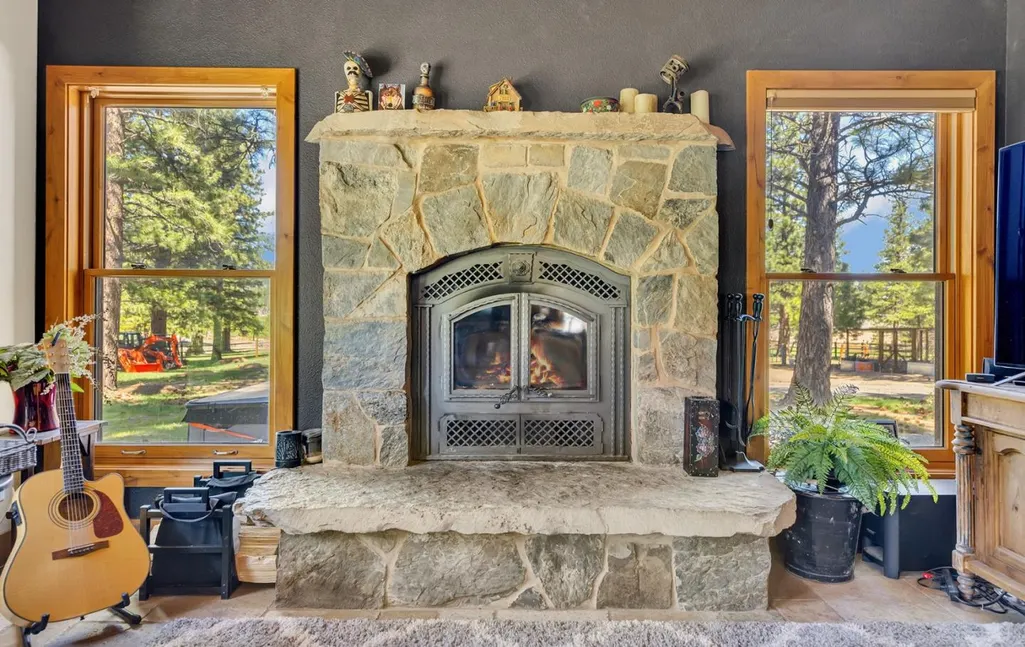
| Heating | Central Forced Air - Gas,Fireplace,Stove - Wood |
|---|---|
| Cooling | Central AC |
| Utilities | Diesel,Generator,Individual Electric Meters,Natural Gas,Propane On Site |
| Roof | Composition |
| Water | Well,Well - Domestic |
| Number of Garage Spaces | 4 |
| Architectural Style | Ranch |
| Pool Features | Spa - Cover,Spa - Fiberglass,Spa - Gas,Spa / Hot Tub |
| Construction Materials | Wood,Wood Frame |
| Energy Features | Double Pane Windows,Insulation - Per Owner,Low Flow Toilet,Tankless Water Heater |
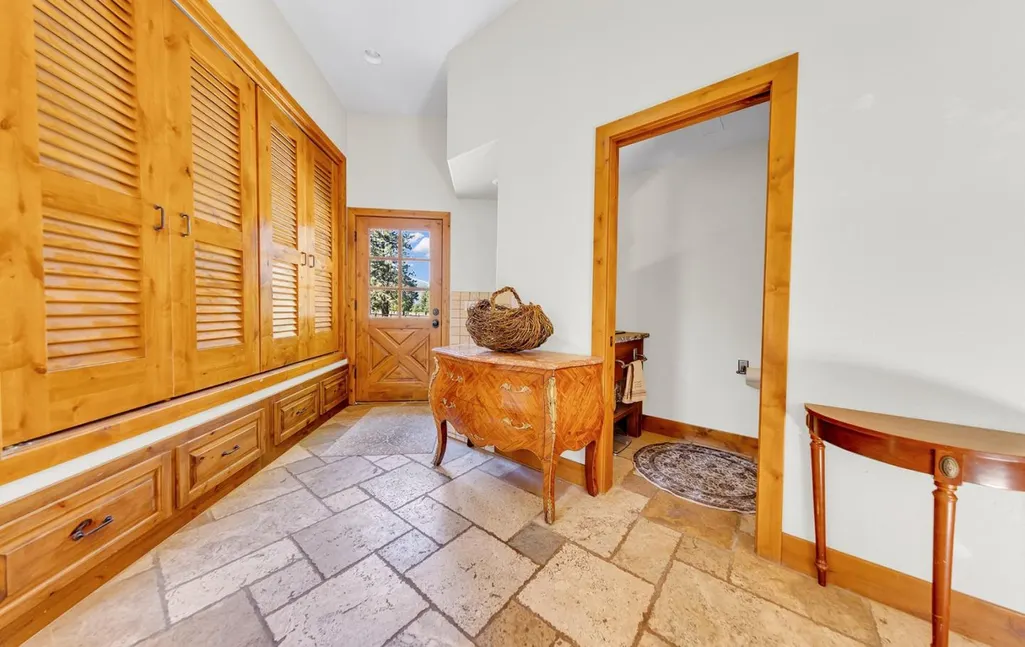
| Additional Rooms | Mud Room,Utility Room |
| Year Built | 2012 |
| View | Forest / Woods,Hills,Mountains,Pasture,Ridge,Valley |
| Age | 14 |
| Property Subtype | Farm / Ranch |
| Property Condition | Built / Remodeled Green |
| Property Faces | West |
| Horse Property Description | Arena,Barn,Barn Amenities,Cross Fenced,Fenced,Hay Storage,Round Pen,Stalls,Trailer Storage,Wash Rack |
| Zoning Text | A2B4 |
| Accessibility | Parking |
| County | Lassen |
| Property Type | Residential |
| Full Baths | 1 |
| Special Listing Conditions | Not Applicable |
| Status | Active |
| City | JANESVILLE |
| Lot Size Units | Square Feet |
| Listing Agent State License | 00682253 |
| Virtual Tour | https://www.tourfactory.com/3234092 |
Interior Features
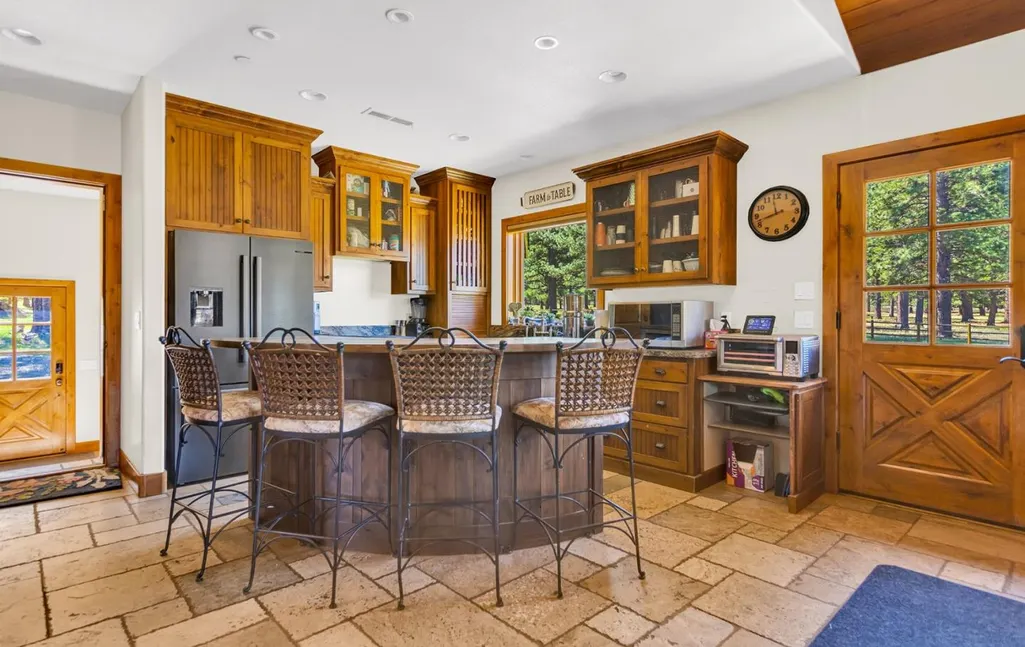
| Kitchen | 220 Volt Outlet,Cooktop - Gas,Countertop - Other,Countertop - Tile,Dishwasher,Exhaust Fan,Garbage Disposal,Oven Range - Built-In,Oven Range - Built-In,Gas,Refrigerator |
|---|---|
| Flooring | Stone,Tile |
| Family Room | Kitchen / Family Room Combo |
| Total Bedrooms | More than One Bedroom on Ground Floor |
| Dining Room | Dining Area in Family Room,Dining Bar |
| Bathroom | Full on Ground Floor,Stall Shower |
| Living SqFt | 1200 |
| Half Baths | 1 |
| Laundry Features | Inside,Washer / Dryer |
| Total Bedrooms | 2 |
Exterior Features
| Lot Description | Agricultural Use,Farm Animals (Permitted),Grade - Mostly Level,Hunting,Possible Lot Split,Surveyed,Views |
|---|---|
| Fencing | Complete Perimeter,Cross Fenced,Gate,Horse Fencing |
| Parking Features | Attached Garage,Common Parking Area,Covered Parking,Electric Car Hookup,Room for Oversized Vehicle,Workshop in Garage |
| Horse Property | Yes |
| Lot Size Area | 4530240.00 |
| Maximum Lot Size | 4530240.00 |
| Yard/Grounds | Back Yard,BBQ Area,Dog Run / Kennel,Fenced,Storage Shed / Structure |
| Sewer/Septic | Existing Septic,Septic Connected |
| Foundation Details | Concrete Perimeter,Concrete Slab |
| Building Area Total | 1200 |
| Lot Acres | 104.0000 |
Amenities
- Foreclosure
- Views
- Short Sale
- New Construction
- Adult 55+
- Lease To Own
- No HOA Fees
- Furnished
- Primary On Main
- Air Conditioning
- Seller Finance
- Green
- Fixer Upper
- Horse
- Golf
- Fireplace
- Deck
- Garage
- Basement
- Pool
Property vs Single Family Average in 96114
Price
Year Built
Visits
 Last updated: September 21, 2026 4:09 PM UTC Property Information © 2026
  All measurements and all calculations of area are approximate. Information provided by Seller/Other sources, not verified by Broker. All interested persons should independently verify accuracy of information. Provided properties may or may not be listed by the office/agent presenting the information. Data maintained by MetroList© may not reflect all real estate activity in the market.
All real estate content on this site is subject to the Federal Fair Housing Act of 1968, as amended, which makes it illegal to advertise any preference, limitation or discrimination because of race, color, religion, sex, handicap, family status or national origin or an intention to make any such preference, limitation or discrimination.
MetroList CA data last updated: September 21, 2026 3:57 PM UTC
All measurements and all calculations of area are approximate. Information provided by Seller/Other sources, not verified by Broker. All interested persons should independently verify accuracy of information. Provided properties may or may not be listed by the office/agent presenting the information. Data maintained by MetroList© may not reflect all real estate activity in the market.
All real estate content on this site is subject to the Federal Fair Housing Act of 1968, as amended, which makes it illegal to advertise any preference, limitation or discrimination because of race, color, religion, sex, handicap, family status or national origin or an intention to make any such preference, limitation or discrimination.
MetroList CA data last updated: September 21, 2026 3:57 PM UTC  Bay East ©2026. CCAR ©2026. bridgeMLS ©2026. Information Deemed Reliable But Not Guaranteed. This information is being provided by the Bay East MLS, or CCAR MLS, or bridgeMLS. The listings presented here may or may not be listed by the Broker/Agent operating this website. This information is intended for the personal use of consumers and may not be used for any purpose other than to identify prospective properties consumers may be interested in purchasing. Data last updated at September
