





Address
523 Peninsula Dr, Lake Almanor, CA
Price
$ 835,000
Property Attributes
- ID#ML82040353
- TypeSingle Family
- Listing Status Active
- CountyLASSEN
- CityLake Almanor
- AreaPlumas County
- Zip96137
- StyleCustom
- Year Built1992
- Price$ 835,000
- Bedrooms4
- Full Bathrooms3
- Half Bathrooms0
- Sqr Footage3400
- Lot Size0.73 Acres
Data Source:
MLSListings Inc.
Property Description
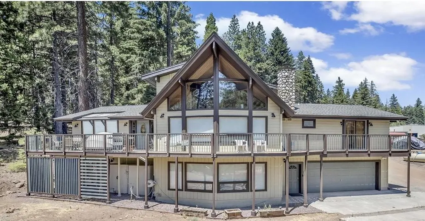
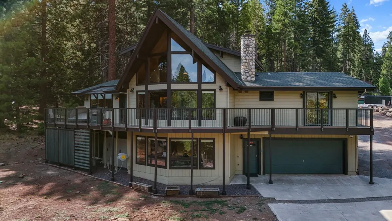
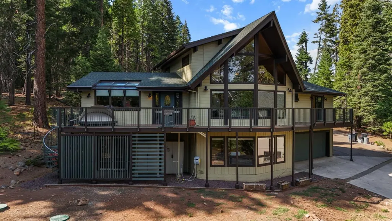
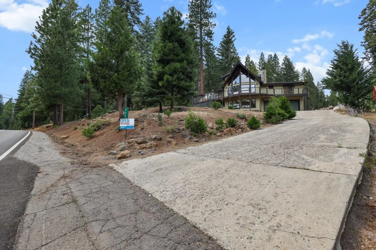
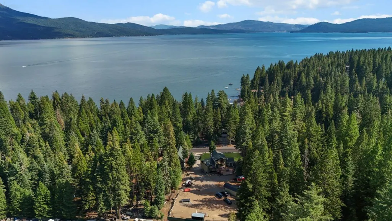
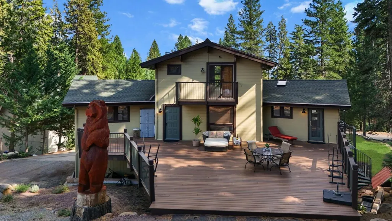
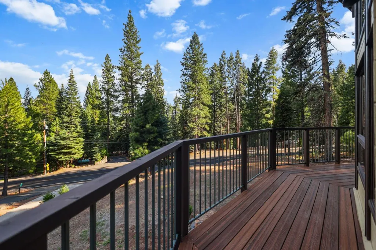
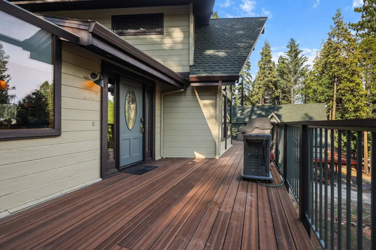
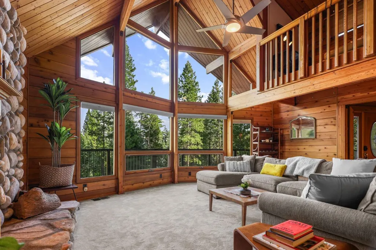
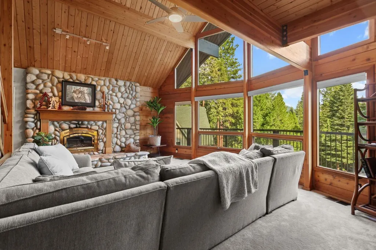
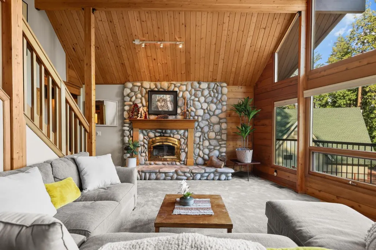
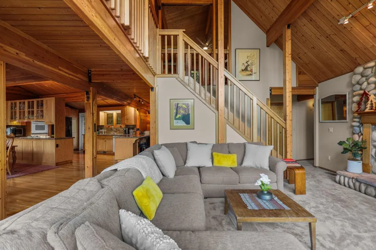
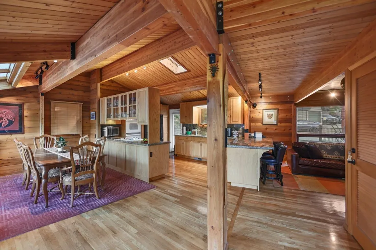
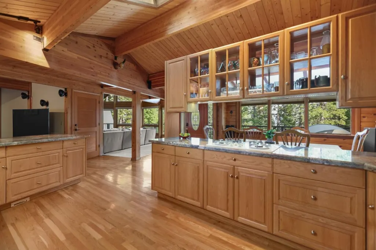
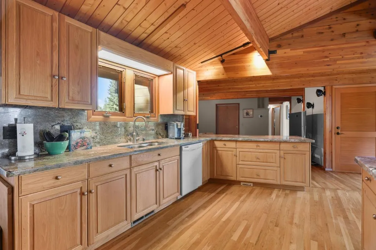
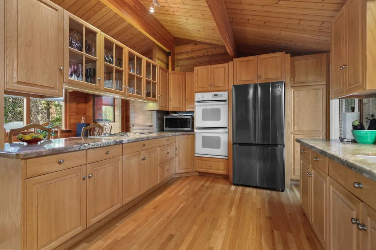
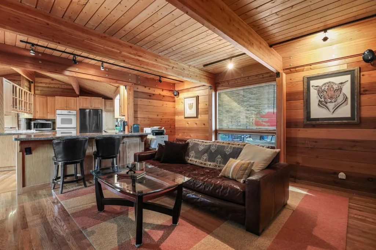
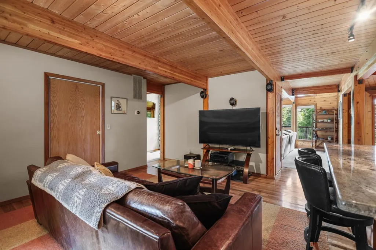
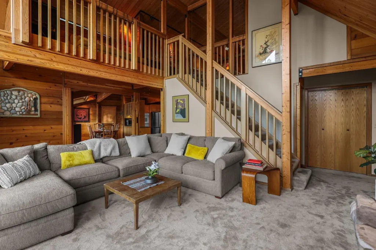
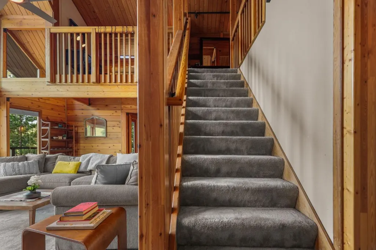
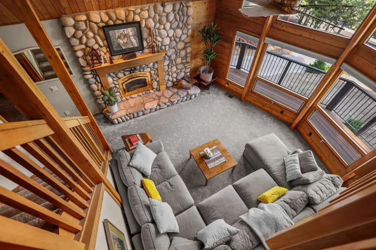
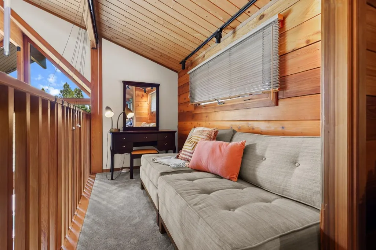
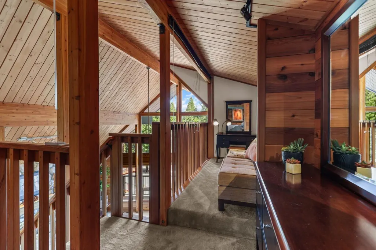
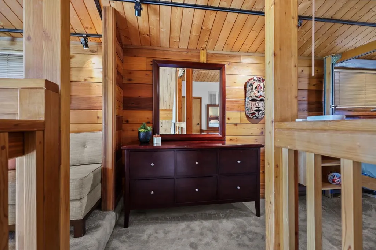
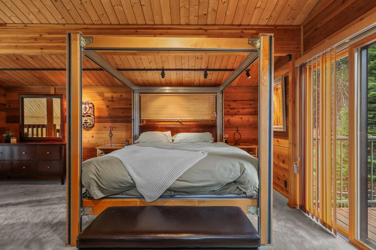
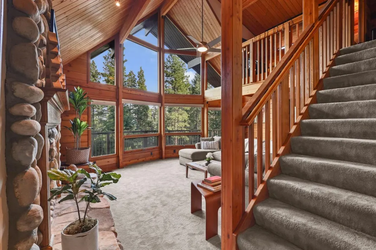
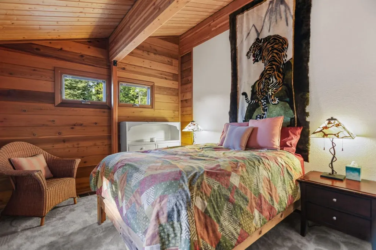
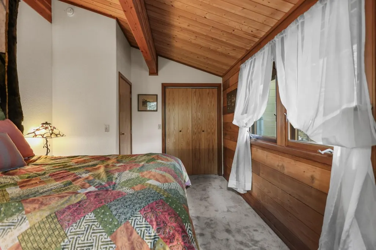
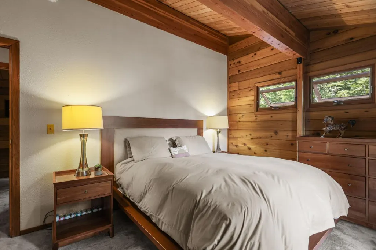
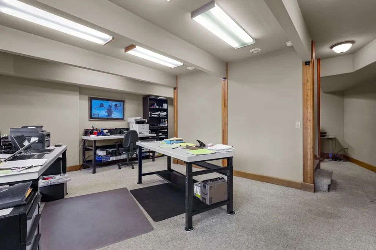
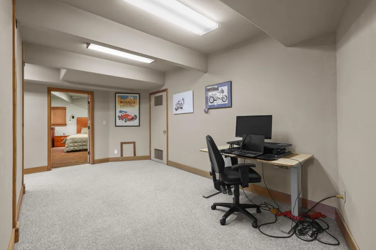
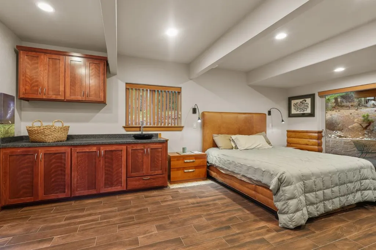
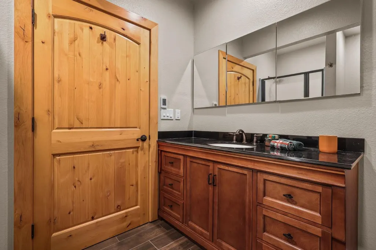
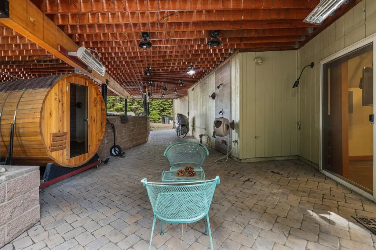
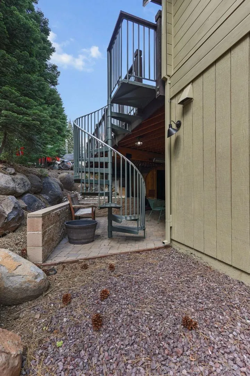
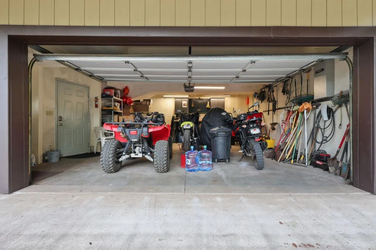
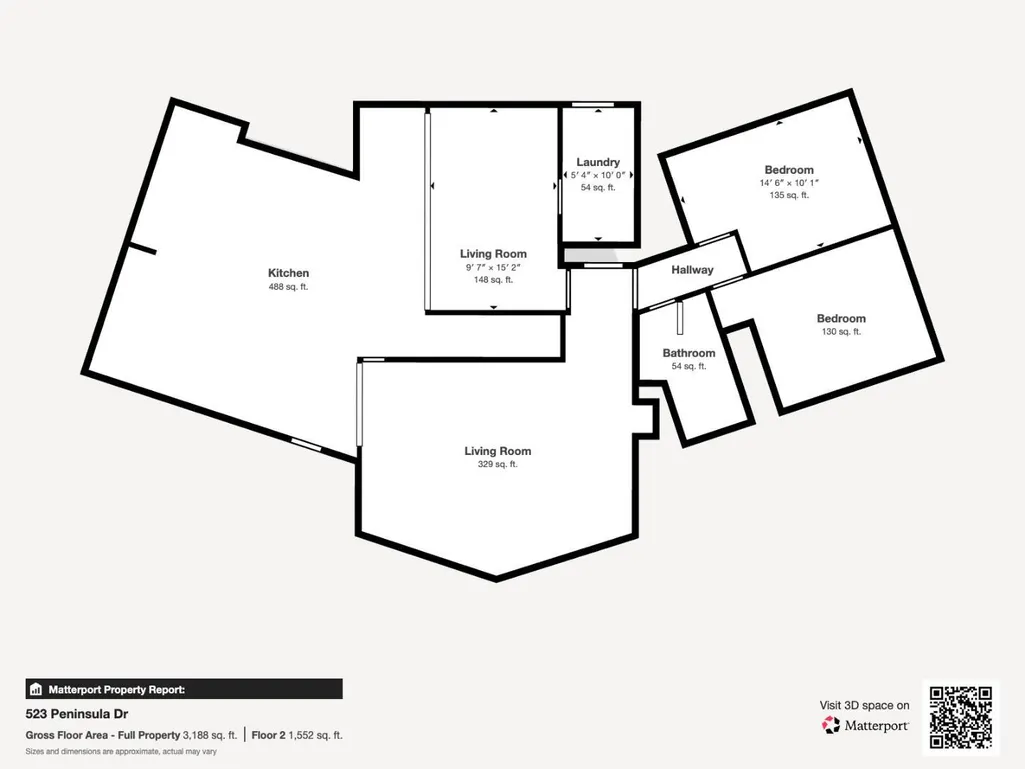
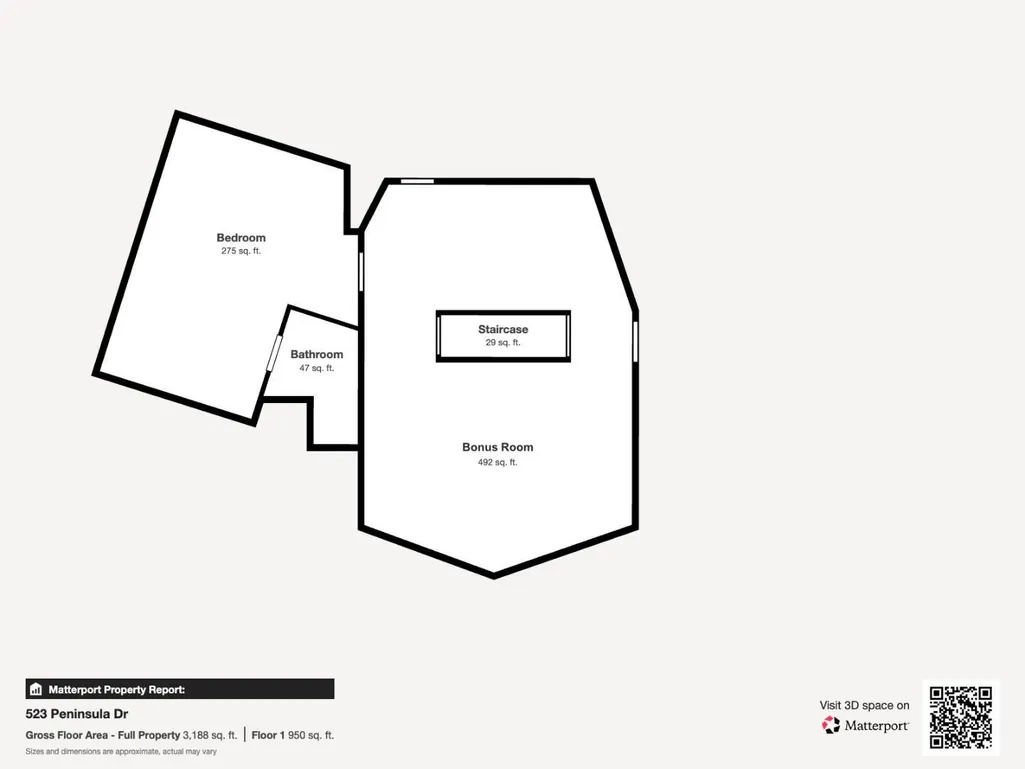
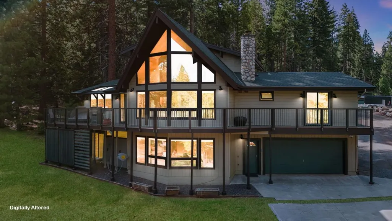
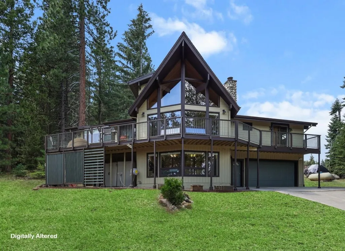
A stunning, entertainer's delight with peek-a-boo views of the lake: 4 bedroom, 3 bath custom Lindal cedar home in Lake Almanor Country Club. A spacious open beam, open concept layout with oak hardwood floors in the main living area. Cozy up to a warm fire in the cast stone fireplace in the living room with floor-to-ceiling windows. Chef's kitchen features granite countertops, a gas stovetop, and a breakfast bar. The dining area is perfect for hosting large sit-down dinners and under bright atrium windows. On the other side is a family room and laundry/mud room. An expansive,984 sf, composite deck off the kitchen and family room and is level with parking area for convenient unloading of groceries. The 500 sf deck in the front of the house ends with a whimsical spiral staircase to access the outdoor space below. Primary loft suite retreat includes a private balcony deck, 2 bedrooms on the main floor, plus a ground-floor ensuite bedroom with patio access, outdoor shower and a 4-person, barrel sauna for ultimate relaxation. Amenities: A separate one-car garage, a Generac generator with its own dedicated propane tank, and an EV hookup in the 2-car attached garage. Large level lot above house with possibilities. Boat launch is available a block away at Knotty Pines Marina.
| Price History | |
|---|---|
| 3/26/2026 | Listed $885,000 |
| 7/1/2026 | 6$835,000 |
General Features
| Heating | Forced Air,Radiant Floors |
|---|---|
| Cooling | Ceiling Fan,Central AC |
| Utilities | Generator,Propane On Site,Public Utilities |
| Roof | Composition |
| Water | Private / Mutual |
| Fireplaces | Wood Burning |
| HOA Fee | 226 |
| Number of Garage Spaces | 2 |
| Association Fee Includes | Common Area Electricity,Common Area Gas,Golf,Insurance - Common Area,Maintenance - Road,Organized Activities,Pool,Spa,or Tennis,Recreation Facility,Security Service |
| Architectural Style | Custom |
| Restrictions | None |
| Construction Materials | Wood,Wood Frame |
| Energy Features | Ceiling Insulation,Double Pane Windows,Energy Star Appliances,Energy Star HVAC |
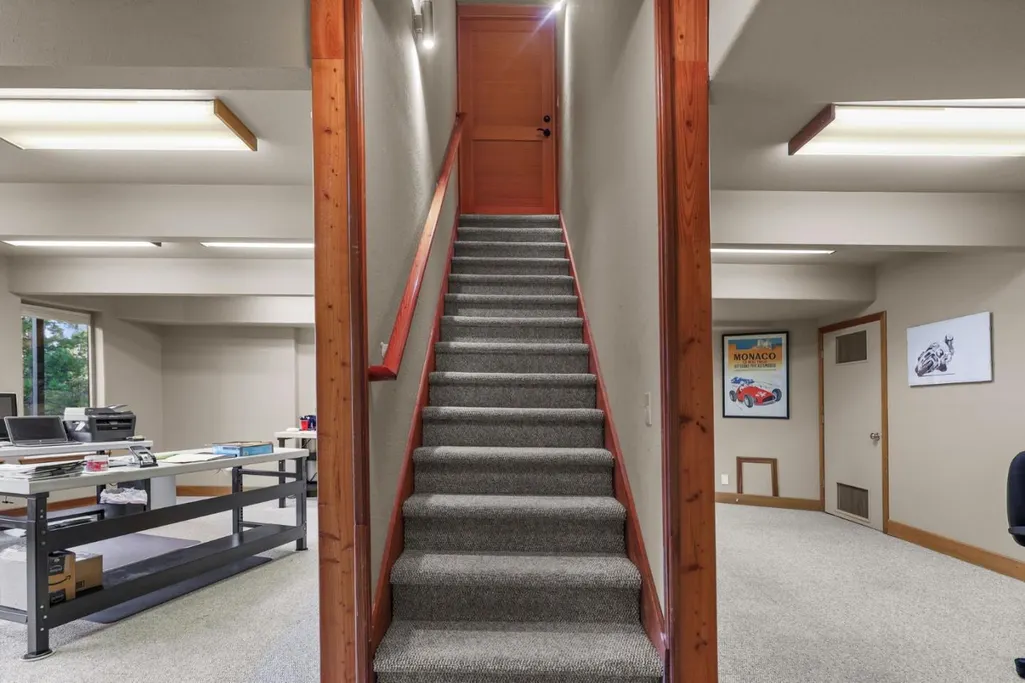
| Additional Rooms | Bonus / Hobby Room,Laundry Room,Mud Room,Office Area,Storage |
| Year Built | 1992 |
| View | Lake |
| Age | 34 |
| Property Subtype | Single Family Home |
| Complex Name Text | Lake Almanor Country Club |
| Property Faces | Southeast |
| City Limits (Y/N) | Yes |
| Zoning Text | Residential |
| Amenities Misc. | Built-in Vacuum,Open Beam Ceiling,Skylight,Vaulted Ceiling |
| Building Type | Detached |
| Accessibility | Bathroom Features,Other |
| County | Plumas |
| Property Type | Residential |
| Association Amenities | Beach Rights,Club House,Community Security Gate,Garden / Greenbelt / Trails,Golf Course,Playground,Tennis Court / Facility |
| HOA | Yes |
| Full Baths | 3 |
| Special Listing Conditions | Not Applicable |
| Status | Active |
| City | LAKE ALMANOR |
| MLS Area | Plumas County |
| Lot Size Units | Square Feet |
| Listing Agent State License | 02016868 |
| Virtual Tour | https://www.523peninsuladrive.com/branded |
| Virtual Tour | https://www.523peninsuladrive.com/unbranded |
Interior Features
| Kitchen | Cooktop - Gas,Countertop - Granite,Dishwasher,Exhaust Fan,Garbage Disposal,Microwave,Oven - Double,Refrigerator,Skylight |
|---|---|
| Flooring | Carpet,Hardwood |
| Family Room | Kitchen / Family Room Combo |
| Total Bedrooms | Ground Floor Bedroom,Loft Bedroom,Primary Suite / Retreat |
| Dining Room | Formal Dining Room,Skylight |
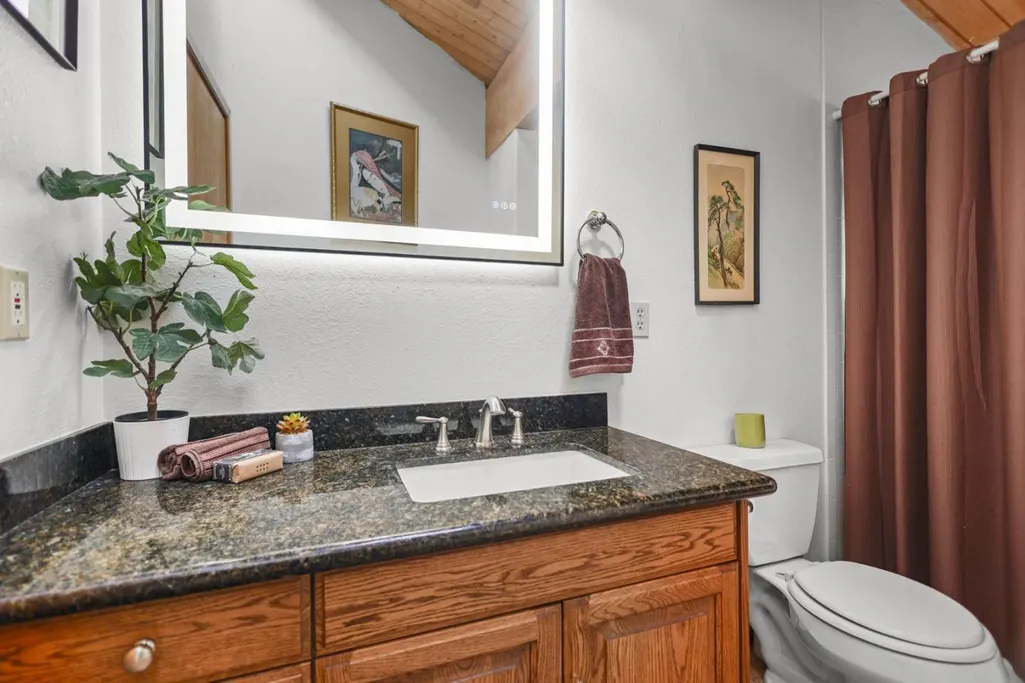
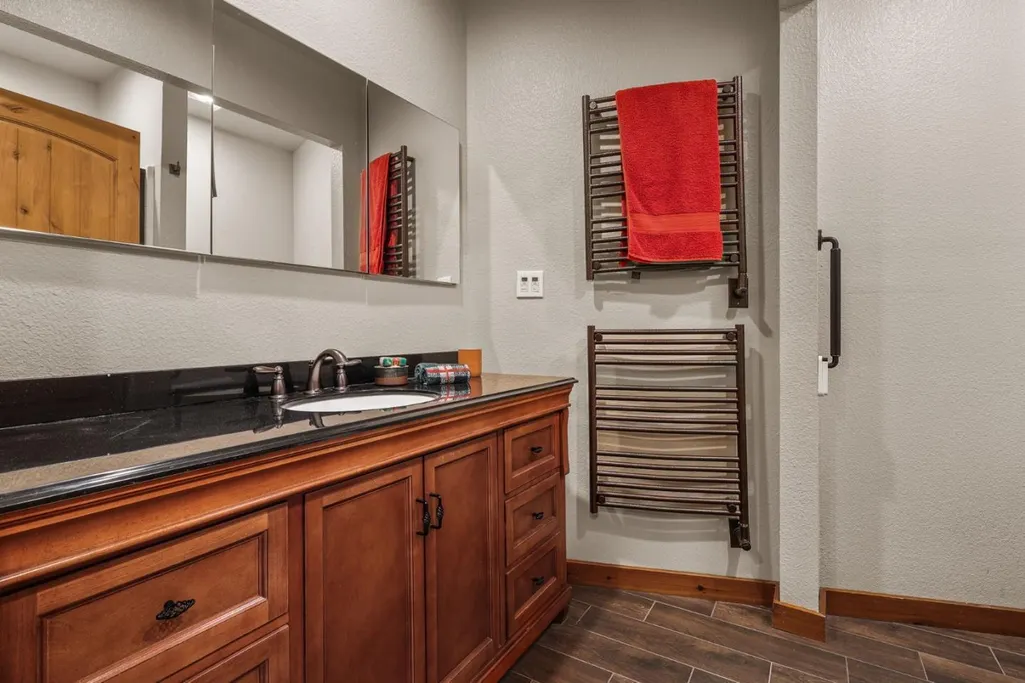
| Bathroom | Full on Ground Floor,Granite,Showers over Tubs - 2+,Skylight,Stall Shower,Tile,Tub in Primary Bedroom |
| Living SqFt | 3400 |
| Fireplace Y/N | Yes |
| Laundry Features | In Utility Room,Washer / Dryer |
| Total Bedrooms | 4 |
Exterior Features
| Lot Description | Grade - Varies,Staked Boundary |
|---|---|
| Parking Features | Attached Garage,Common Parking Area,Electric Car Hookup |
| Horse Property | No |
| Lot Size Area | 31799.00 |
| Maximum Lot Size | 31799.00 |
| Yard/Grounds | Deck,Storage Shed / Structure |
| Sewer/Septic | Septic Standard |
| Foundation Details | Concrete Slab |
| Building Area Total | 3400 |
| Lot Acres | 0.7300 |
Amenities
- Foreclosure
- Views
- Short Sale
- New Construction
- Adult 55+
- Lease To Own
- No HOA Fees
- Furnished
- Primary On Main
- Air Conditioning
- Seller Finance
- Green
- Fixer Upper
- Horse
- Golf
- Fireplace
- Deck
- Garage
- Basement
- Pool
Property vs Single Family Average in 96137
Price
Year Built
Visits
 Last updated: September 22, 2026 4:30 PM UTC Property Information © 2026
  All measurements and all calculations of area are approximate. Information provided by Seller/Other sources, not verified by Broker. All interested persons should independently verify accuracy of information. Provided properties may or may not be listed by the office/agent presenting the information. Data maintained by MetroList© may not reflect all real estate activity in the market.
All real estate content on this site is subject to the Federal Fair Housing Act of 1968, as amended, which makes it illegal to advertise any preference, limitation or discrimination because of race, color, religion, sex, handicap, family status or national origin or an intention to make any such preference, limitation or discrimination.
MetroList CA data last updated: September 22, 2026 3:47 PM UTC
All measurements and all calculations of area are approximate. Information provided by Seller/Other sources, not verified by Broker. All interested persons should independently verify accuracy of information. Provided properties may or may not be listed by the office/agent presenting the information. Data maintained by MetroList© may not reflect all real estate activity in the market.
All real estate content on this site is subject to the Federal Fair Housing Act of 1968, as amended, which makes it illegal to advertise any preference, limitation or discrimination because of race, color, religion, sex, handicap, family status or national origin or an intention to make any such preference, limitation or discrimination.
MetroList CA data last updated: September 22, 2026 3:47 PM UTC  Bay East ©2026. CCAR ©2026. bridgeMLS ©2026. Information Deemed Reliable But Not Guaranteed. This information is being provided by the Bay East MLS, or CCAR MLS, or bridgeMLS. The listings presented here may or may not be listed by the Broker/Agent operating this website. This information is intended for the personal use of consumers and may not be used for any purpose other than to identify prospective properties consumers may be interested in purchasing. Data last updated at September
