








Address
29 Los Encinos Dr, Del Rey Oaks, CA
Price
$ 1,180,000
Property Attributes
- ID#ML82051124
- TypeSingle Family
- Listing Status Active
- CountyMONTEREY
- CityDel Rey Oaks
- AreaDel Rey Oak
- Zip93940
- StyleContemporary
- Year Built1994
- Price$ 1,180,000
- Bedrooms3
- Full Bathrooms2
- Half Bathrooms1
- Sqr Footage2625
Data Source:
MLSListings Inc.
Property Description
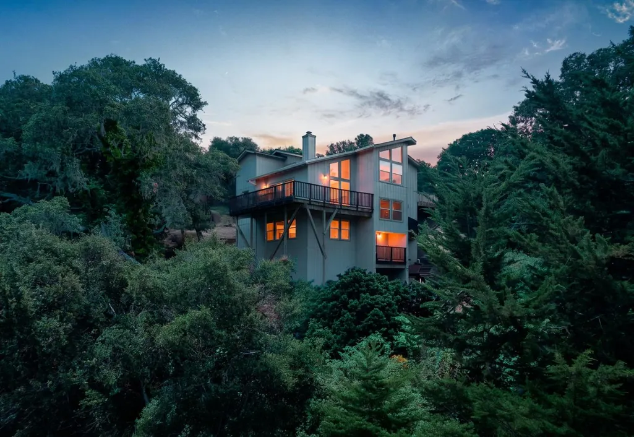
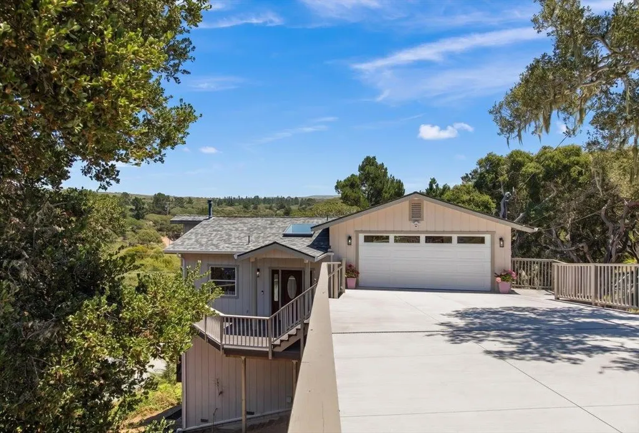
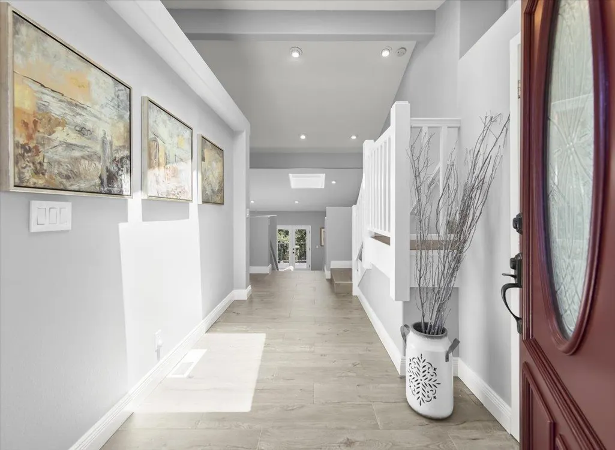
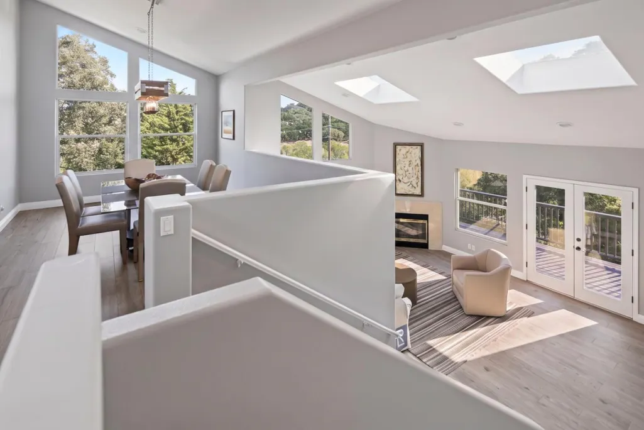
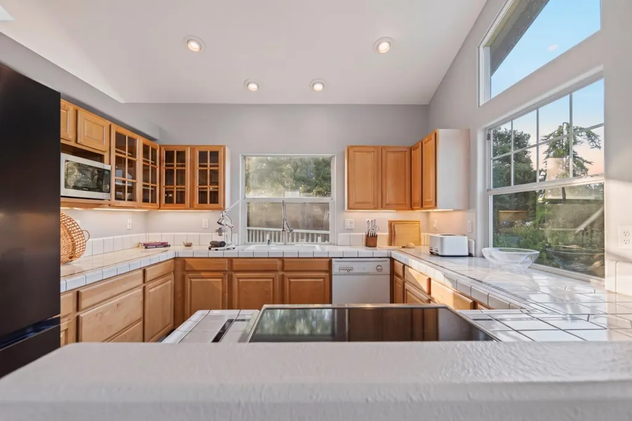
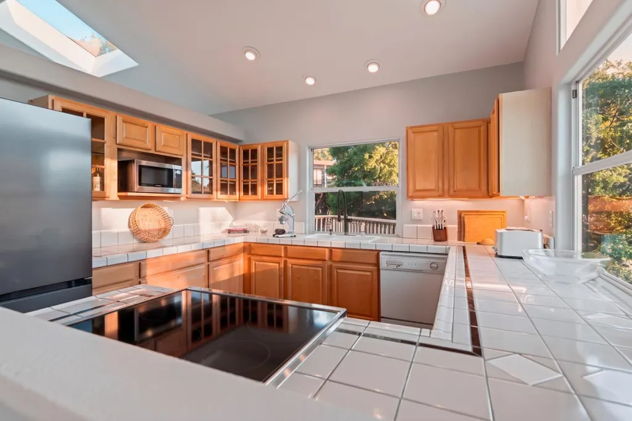
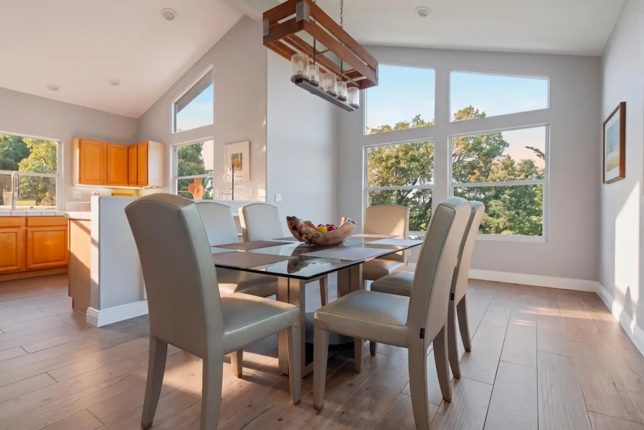
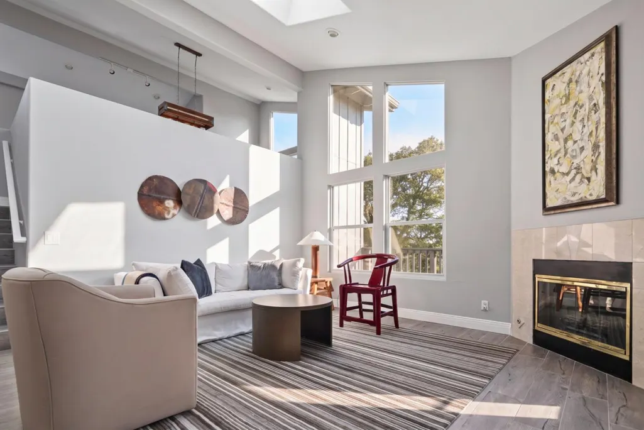
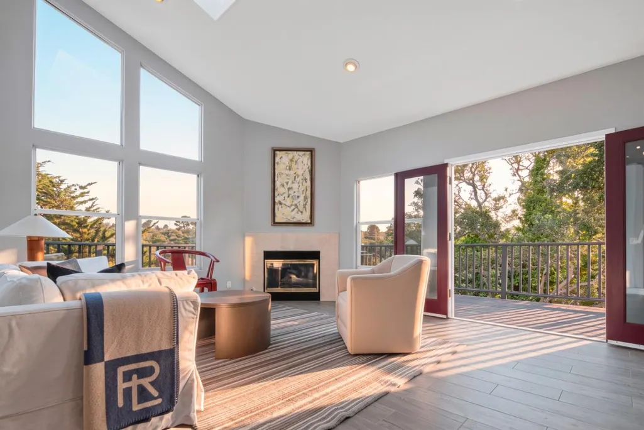
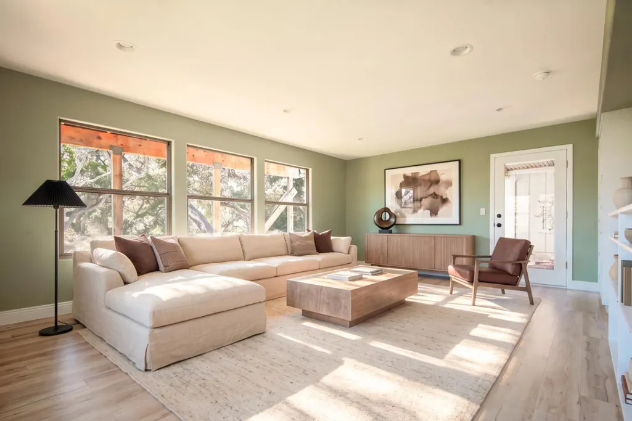
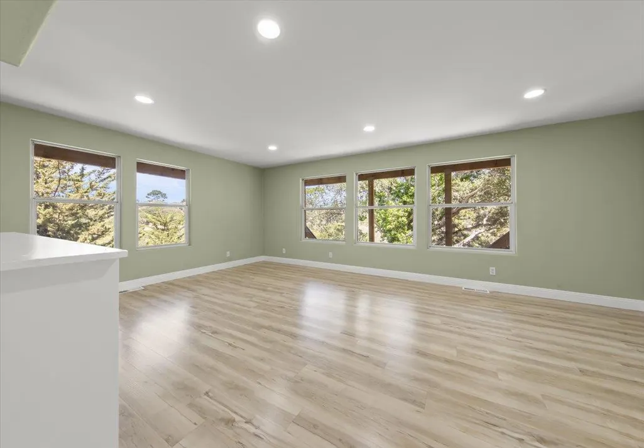
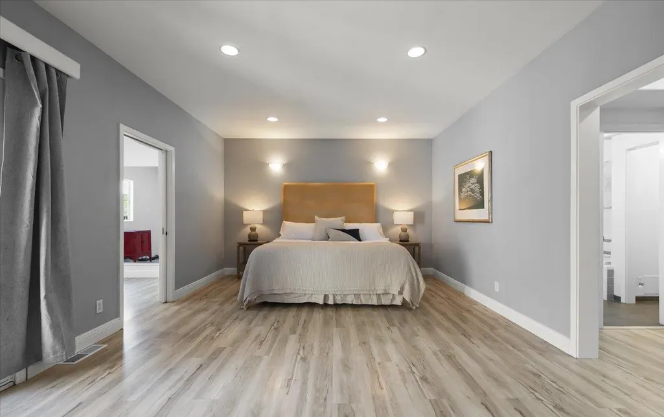
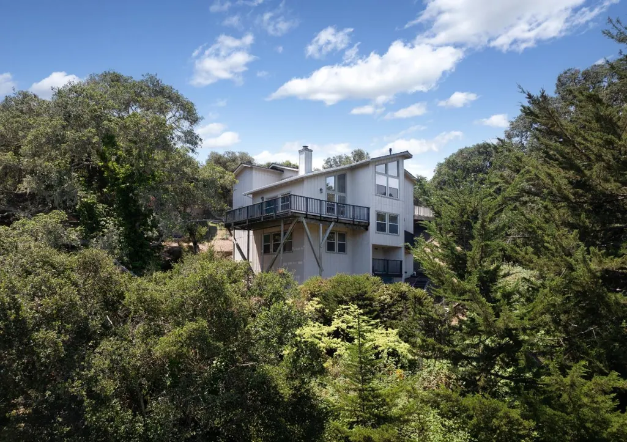
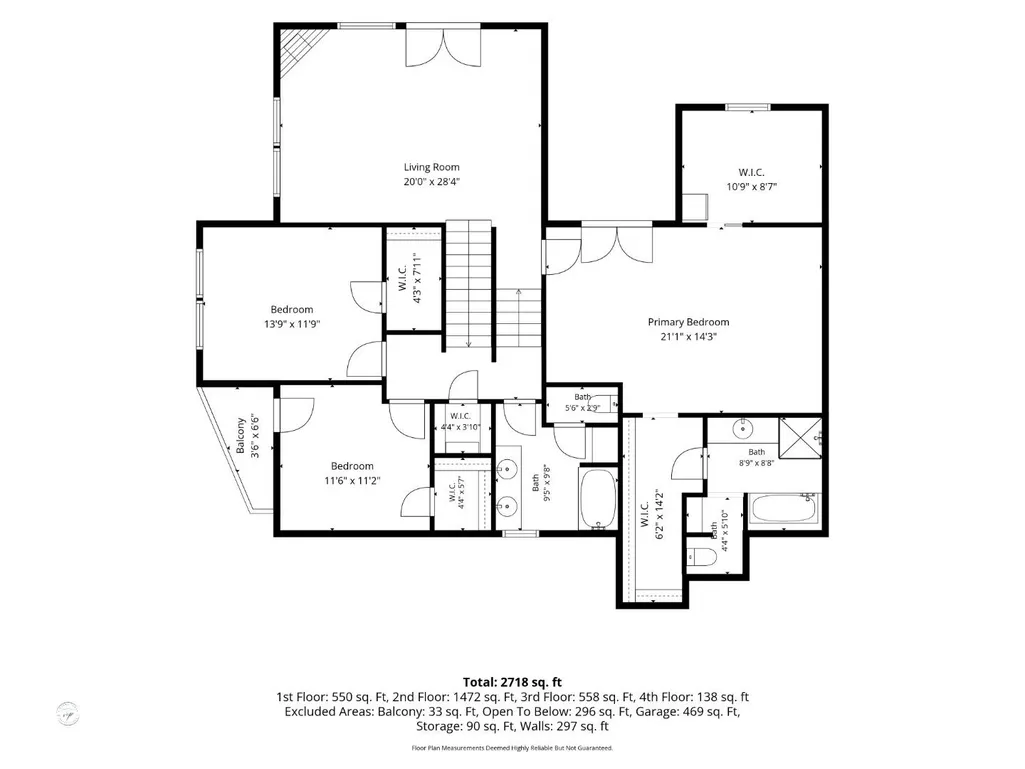
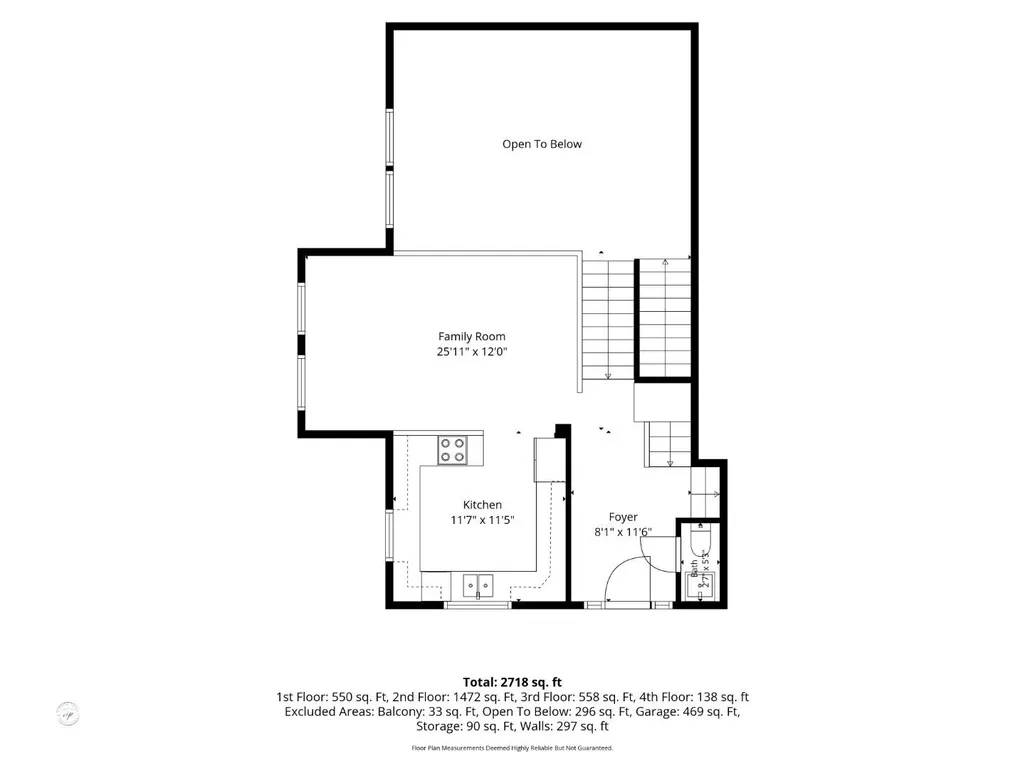
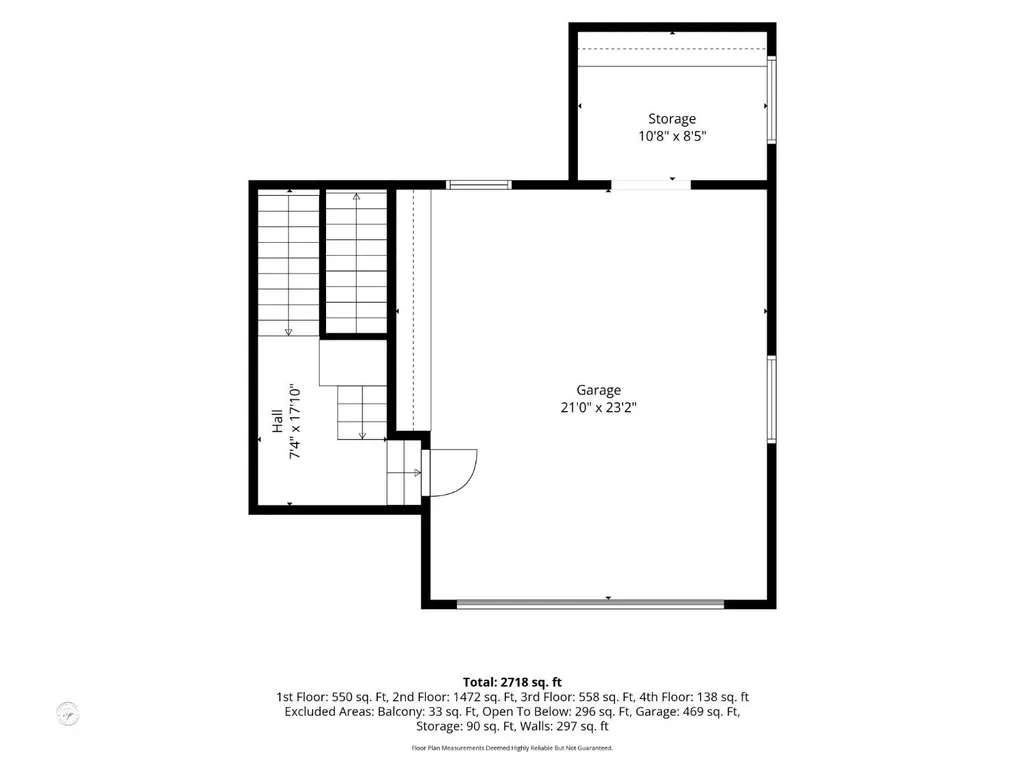
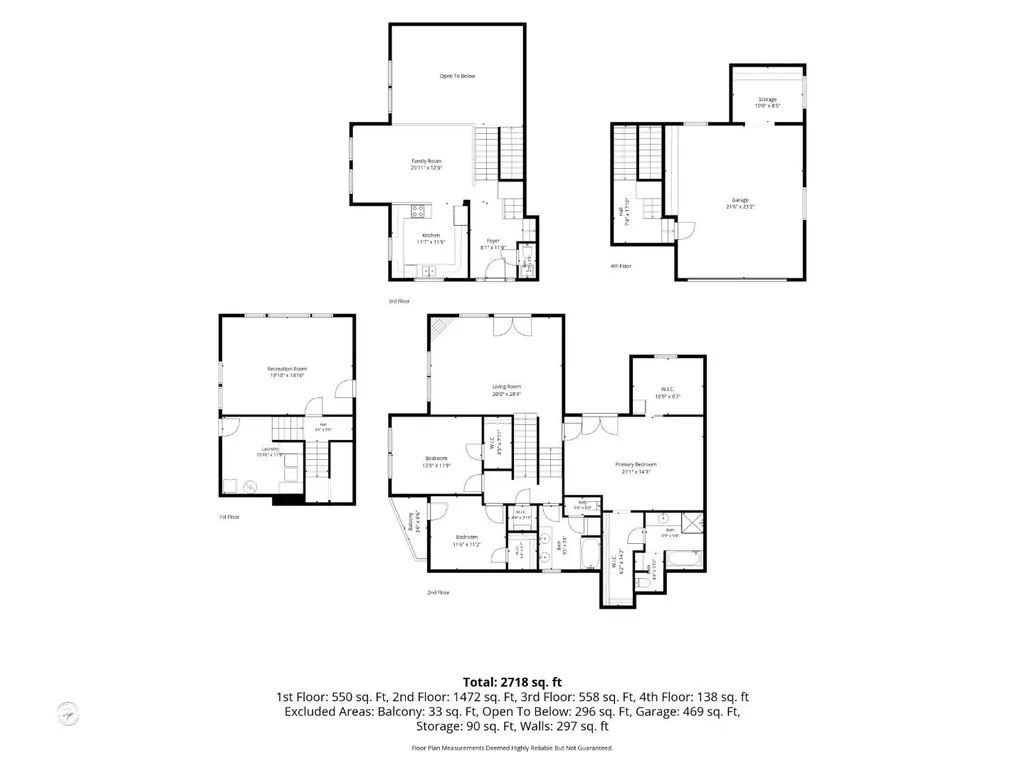
Contemporary coastal living in the sunbelt of desirable Del Rey Oaks, Monterey. This home is turn key with seamless access to the best of the Monterey Peninsula, all minutes away. Reimagined with extensive improvements, this residence offers a blend of architectural character, modern comfort and indoor-outdoor living. Three levels plus a separate floor for family/media retreat/ gym or studio. Vaulted ceilings, skylights, fireplace, expansive deck off the living room invites natural light all day. Private patios adjoining the bedrooms create tranquil spaces for relaxation. The open floor plan and updated kitchen features top-tier appliances, new ceramic tile flooring and refined finishes. A state-of-the-art engineered driveway, finished attached oversized car lovers two-car garage with custom workshop, overlooking an oak studded vista, on a quite cul-de-sac. This exceptional property is within minutes to Laguna Seca, Carmel, Pebble Beach, downtown Monterey and Pacific Grove, with easy access to world-class golf, acclaimed dining, beaches and scenic coastal walking and biking trails. Big Sur's breathtaking beauty is just a short drive away. A distinctive coastal retreat offering the very best of Monterey Peninsula living.
| Price History | |
|---|---|
| 6/15/2026 | Listed $1,350,000 |
| 6/29/2026 | 8$1,250,000 |
| 9/14/2026 | 6$1,180,000 |
General Features
| Heating | Central Forced Air - Gas |
|---|---|
| Cooling | None |
| Utilities | Individual Electric Meters,Individual Gas Meters,Natural Gas,Public Utilities |
| Roof | Composition |
| Water | Individual Water Meter,Irrigation Connected,Irrigation Water Available,Public,Water Filter - Owned,Water On Site |
| Fireplaces | Family Room,Gas Log |
| Number of Garage Spaces | 2 |
| Architectural Style | Contemporary |
| Restrictions | None |
| Construction Materials | Concrete,Wood,Wood Frame |
| Energy Features | Chemical Free Insulation,Double Pane Windows,Energy Star Appliances,Energy Star HVAC,Insulation - Unknown,Sealed Crawlspace,Skylight,Thermostat Controller,Walls Insulated |
| Additional Rooms | Bonus / Hobby Room,Office Area,Recreation Room,Utility Room,Workshop |
| Year Built | 1994 |
| View | Greenbelt,Hills,Mountains,Neighborhood |
| Age | 32 |
| Property Subtype | Single Family Home |
| Complex Name Text | Del Rey Oaks |
| City Limits (Y/N) | Yes |
| Zoning Text | SFR |
| Amenities Misc. | High Ceiling,Skylight,Vaulted Ceiling,Walk-in Closet |
| Building Type | Attached |
| Incorporated Y/N | Yes |
| Accessibility | Wide Halls / Doors (3 Ft +) |
| County | Monterey |
| Property Type | Residential |
| Full Baths | 2 |
| Special Listing Conditions | Not Applicable |
| Status | Active |
| City | DEL REY OAKS |
| MLS Area | Del Rey Oak |
| Lot Size Units | Square Feet |
| Listing Agent State License | 01310623 |
| Virtual Tour | https://players.brightcove.net/5782886755001/rJlOfaQNgQ_default/index.html?videoId=ref:sir_listings_16ecbed8-d56d-464e-adc8-a006512cb750 |
| Virtual Tour | https://players.brightcove.net/5782886755001/rJlOfaQNgQ_default/index.html?videoId=ref:sir_listings_16ecbed8-d56d-464e-adc8-a006512cb750 |
Interior Features
| Kitchen | 220 Volt Outlet,Cooktop - Electric,Countertop - Ceramic,Dishwasher,Dual Fuel,Garbage Disposal,Hookups - Gas,Hookups - Ice Maker,Ice Maker,Microwave,Oven - Electric,Oven - Self Cleaning,Oven Range,Ove |
|---|---|
| Flooring | Laminate,Tile |
| Family Room | Separate Family Room |
| Total Bedrooms | Primary Suite / Retreat,Walk-in Closet |
| Dining Room | Dining Area,Formal Dining Room |
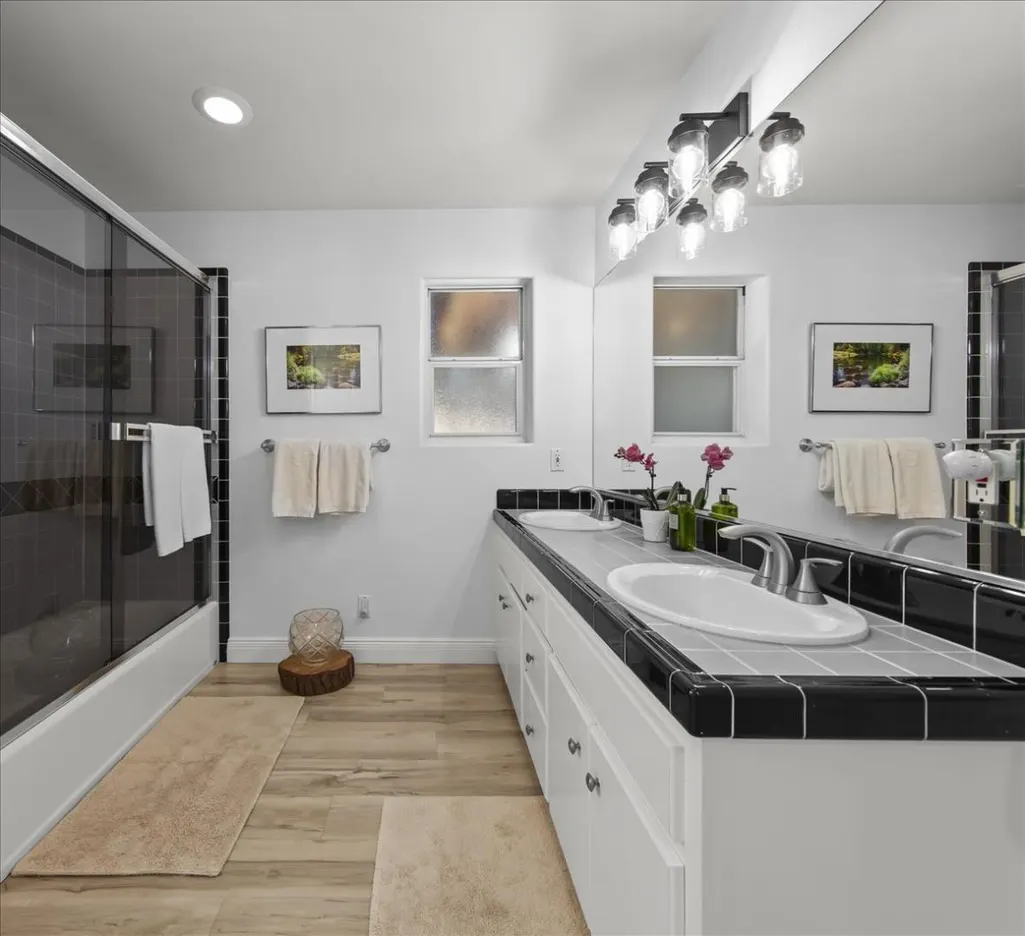
| Bathroom | Double Sinks,Dual Flush Toilet,Outside Access,Oversized Tub,Primary - Oversized Tub,Primary - Stall Shower(s),Shower and Tub,Skylight,Tile,Tub with Jets |
| Living SqFt | 2625 |
| Fireplace Y/N | Yes |
| Half Baths | 1 |
| Laundry Features | Dryer,Electricity Hookup (220V),Gas Hookup,In Utility Room,Inside,Washer / Dryer |
| Total Bedrooms | 3 |
Exterior Features
| Lot Description | Additional Land Available,Grade - Hillside,Private / Secluded,Views |
|---|---|
| Fencing | None |
| Parking Features | Attached Garage,On Street |
| Horse Property | No |
| Parking Spaces | 4 |
| Lot Size Area | 21263.00 |
| Maximum Lot Size | 21263.00 |
| Yard/Grounds | Back Yard,Balcony / Patio,Deck,Low Maintenance |
| Sewer/Septic | Community Sewer / Septic |
| Foundation Details | Concrete Block,Concrete Perimeter,Crawl Space |
| Building Area Total | 2625 |
Amenities
- Foreclosure
- Views
- Short Sale
- New Construction
- Adult 55+
- Lease To Own
- No HOA Fees
- Furnished
- Primary On Main
- Air Conditioning
- Seller Finance
- Green
- Fixer Upper
- Horse
- Golf
- Fireplace
- Deck
- Garage
- Basement
- Pool
Property vs Single Family Average in 93940
Price
Year Built
Visits
 Last updated: September 21, 2026 4:09 PM UTC Property Information © 2026
  All measurements and all calculations of area are approximate. Information provided by Seller/Other sources, not verified by Broker. All interested persons should independently verify accuracy of information. Provided properties may or may not be listed by the office/agent presenting the information. Data maintained by MetroList© may not reflect all real estate activity in the market.
All real estate content on this site is subject to the Federal Fair Housing Act of 1968, as amended, which makes it illegal to advertise any preference, limitation or discrimination because of race, color, religion, sex, handicap, family status or national origin or an intention to make any such preference, limitation or discrimination.
MetroList CA data last updated: September 21, 2026 3:57 PM UTC
All measurements and all calculations of area are approximate. Information provided by Seller/Other sources, not verified by Broker. All interested persons should independently verify accuracy of information. Provided properties may or may not be listed by the office/agent presenting the information. Data maintained by MetroList© may not reflect all real estate activity in the market.
All real estate content on this site is subject to the Federal Fair Housing Act of 1968, as amended, which makes it illegal to advertise any preference, limitation or discrimination because of race, color, religion, sex, handicap, family status or national origin or an intention to make any such preference, limitation or discrimination.
MetroList CA data last updated: September 21, 2026 3:57 PM UTC  Bay East ©2026. CCAR ©2026. bridgeMLS ©2026. Information Deemed Reliable But Not Guaranteed. This information is being provided by the Bay East MLS, or CCAR MLS, or bridgeMLS. The listings presented here may or may not be listed by the Broker/Agent operating this website. This information is intended for the personal use of consumers and may not be used for any purpose other than to identify prospective properties consumers may be interested in purchasing. Data last updated at September
