


















Address
1901 Wyehka Way, Mount Shasta, CA
Price
$ 815,000
Property Attributes
- ID#225105970
- TypeSingle Family
- Listing Status Active
- CountySISKIYOU
- CityMount Shasta
- AreaMount Shasta
- Zip96067
- Style
- Price$ 815,000
- Bedrooms4
- Full Bathrooms4
- Half Bathrooms1
- Sqr Footage3000
- Lot Size6.7 Acres
Data Source:
MetroList MLS
Property Description
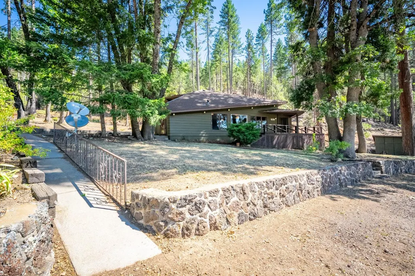
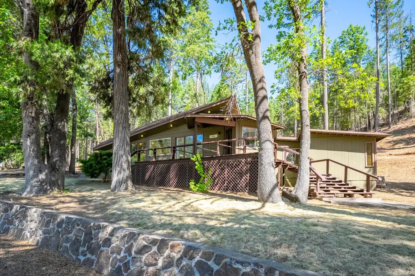
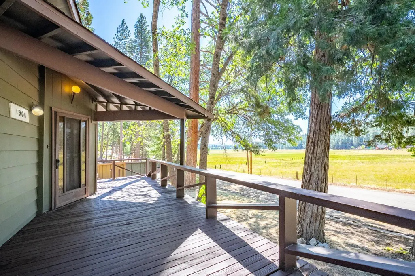
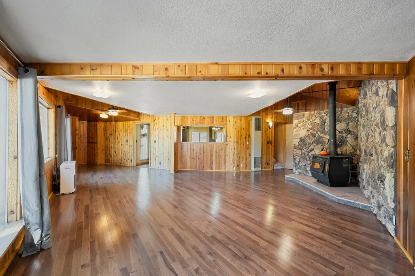
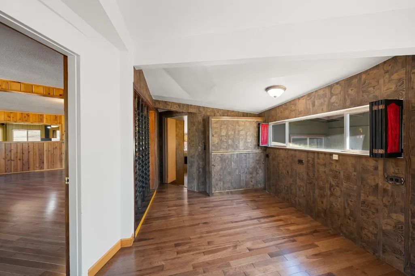
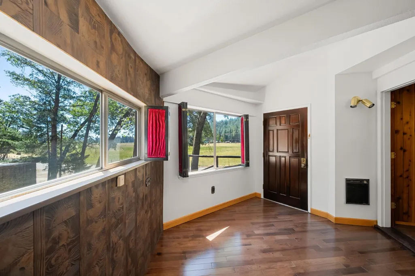
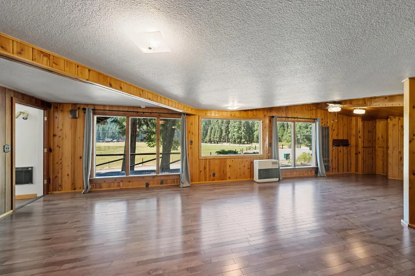
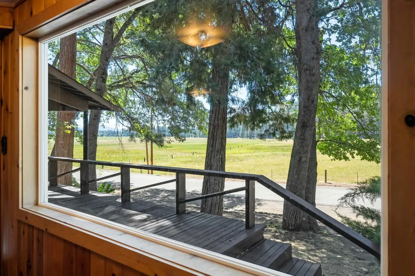
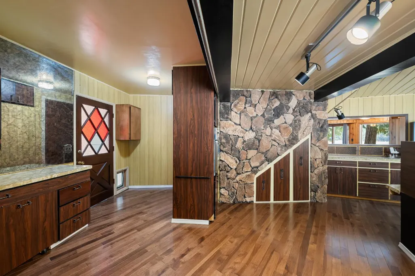
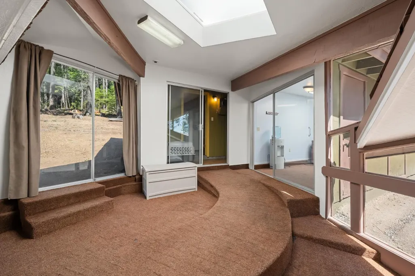
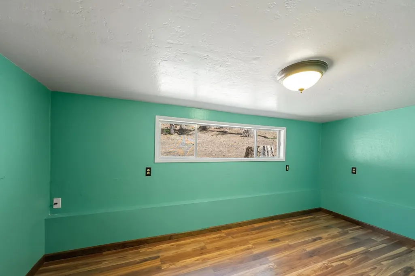
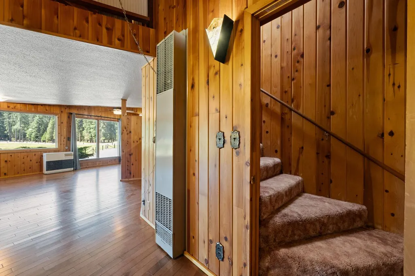
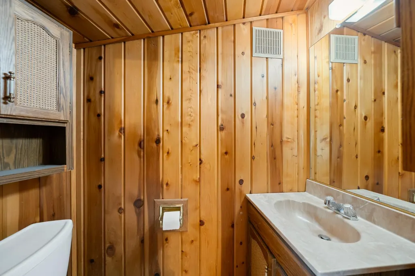
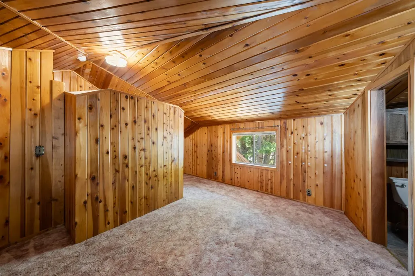
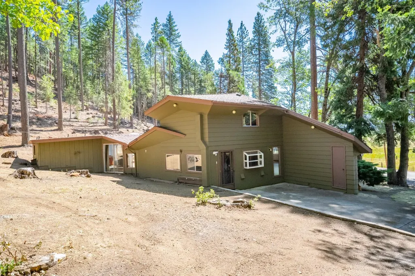
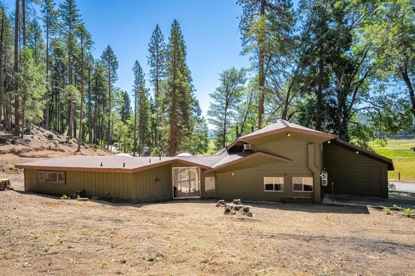
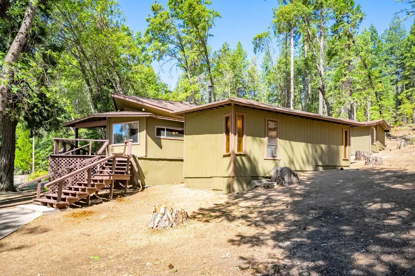
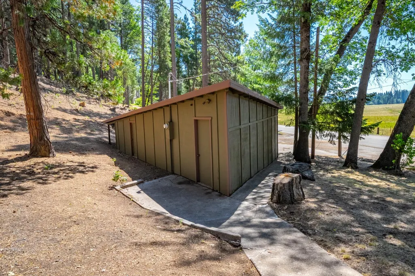
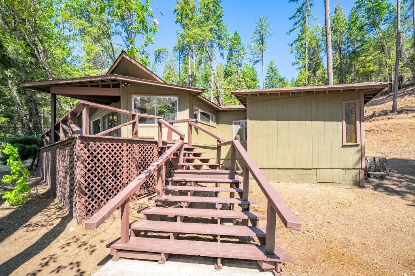
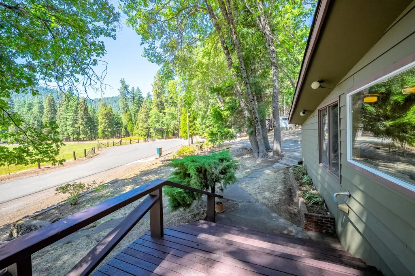
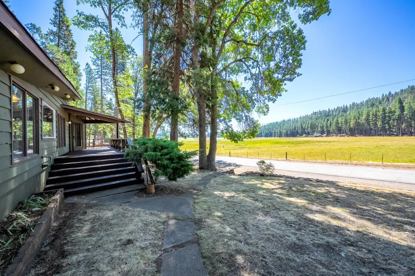
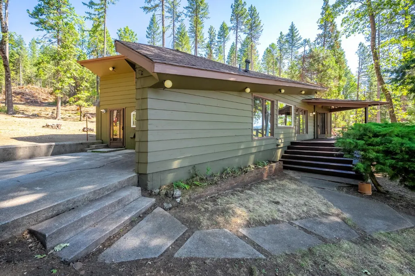
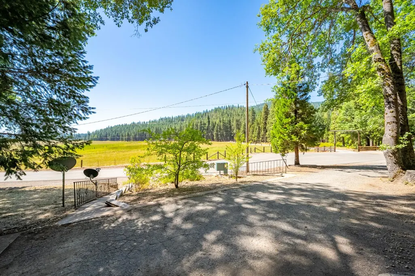
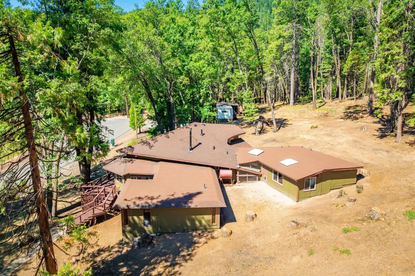
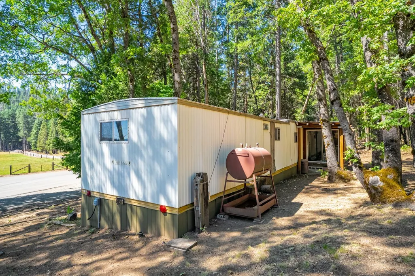
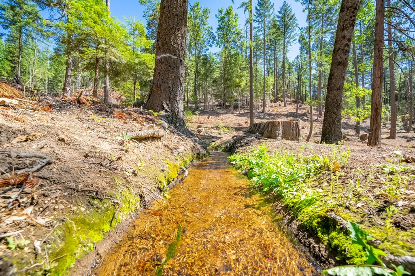
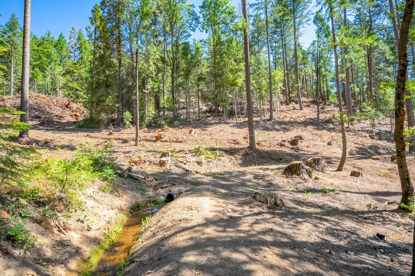
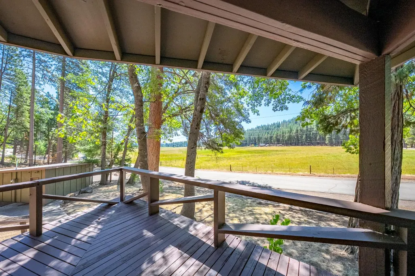
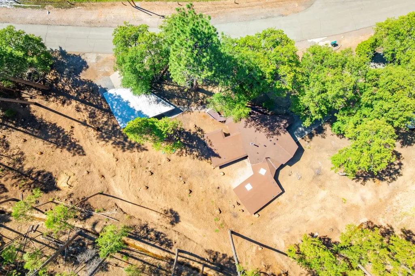
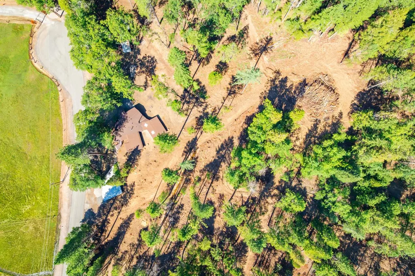
The Mt. Shasta Villa is a 6.70-acre property in Mt. Shasta in Historic Siskiyou County. Located 3-miles west of Mt. Shasta's town center, this turnkey property includes a custom designed home, detached garage, and a second ADU, all with spectacular views. Nestled in a quiet neighborhood at the southwest flank of Mt. Shasta, this quiet retreat property is centrally located with great access to resources and endless recreational opportunities. The land ranges from 3,505' to 3,640' and is adjacent to the Siskiyou Land Trust on the north and west. The property has convenient, well-maintained paved access along Wyehka Way. The property is comprised of two contiguous parcels, both of which front Wyehka Way. The land is gently sloped and includes lush conifer and other tree cover. The property is located in the Historic town of Mt. Shasta at the base of the majestic Mt. Shasta mountain, one of the most iconic and beautiful peaks in the U.S. With nearly 445,000 acres of awe-inspiring wilderness, Siskiyou county is an outdoor enthusiast's dream with the ideal environment to hike, climb, fish, hunt, swim, bike, golf, explore caves and more. Castle Crags State Park is 14-miles south of town and the expansive and popular Shasta Lake is further south along Interstate-5.
| Price History | |
|---|---|
| 6/5/2026 | Listed $805,000 |
| 7/22/2026 | 4$780,000 |
General Features
| Sewer | Septic System |
|---|---|
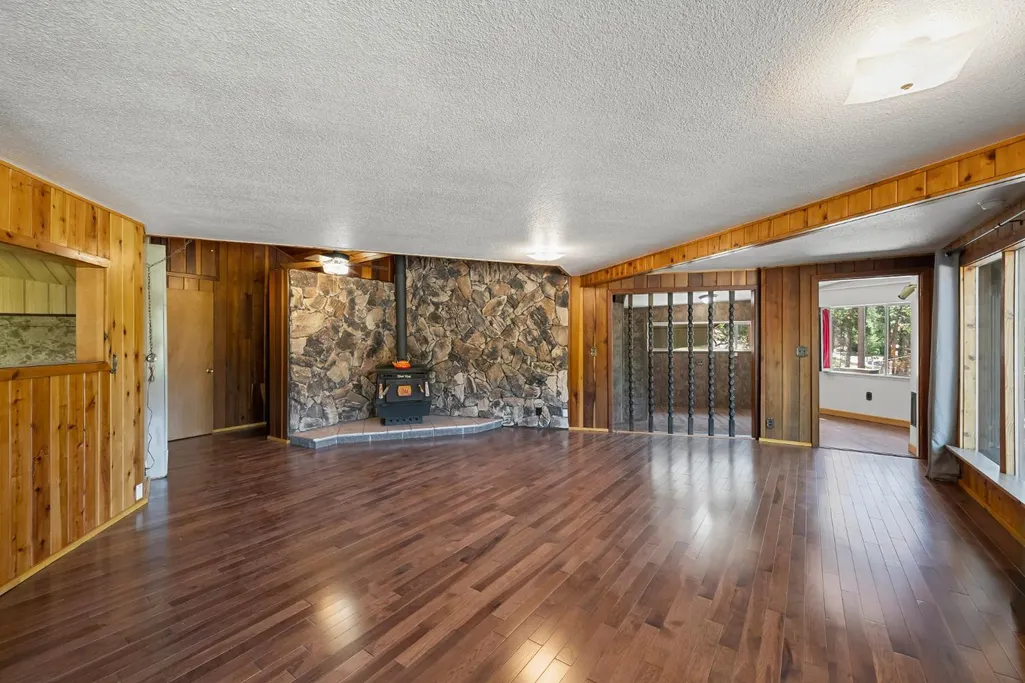
| Heating | Radiant,Wood Stove,Other |
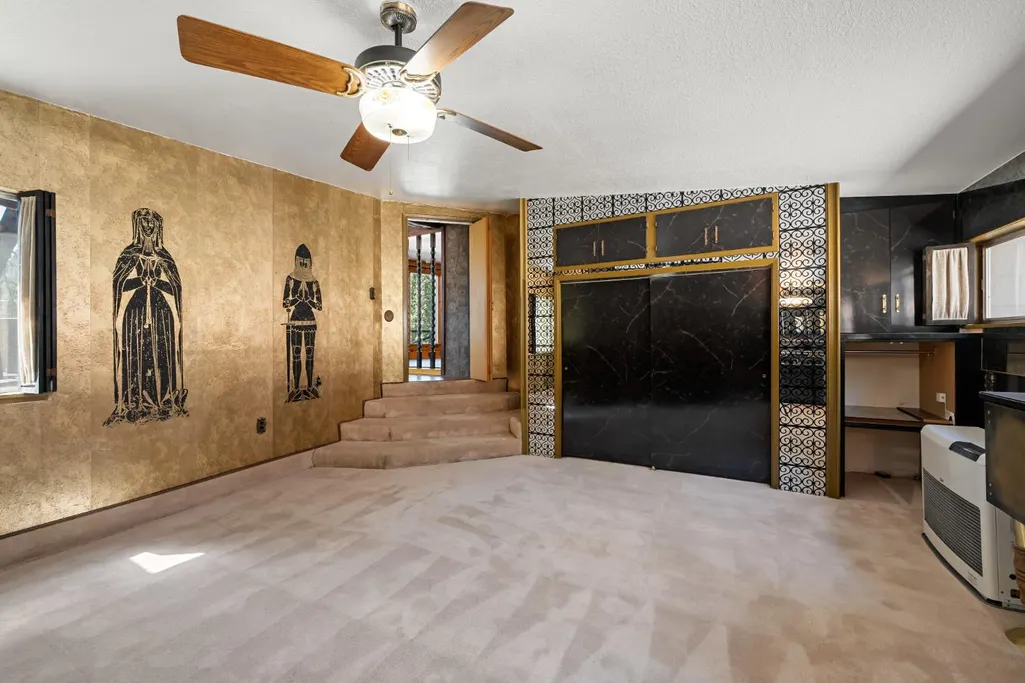
| Cooling | Ceiling Fan(s),Wall Unit(s),Window Unit(s) |
| Utilities | Electric,Propane Tank Leased |
| Roof | Composition,Other |
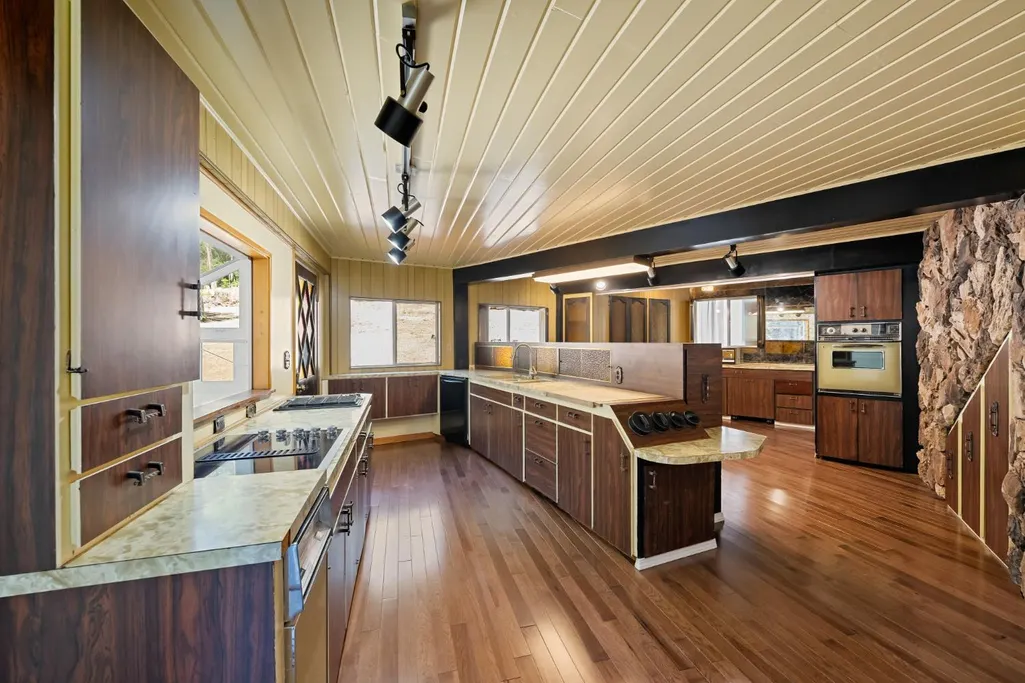
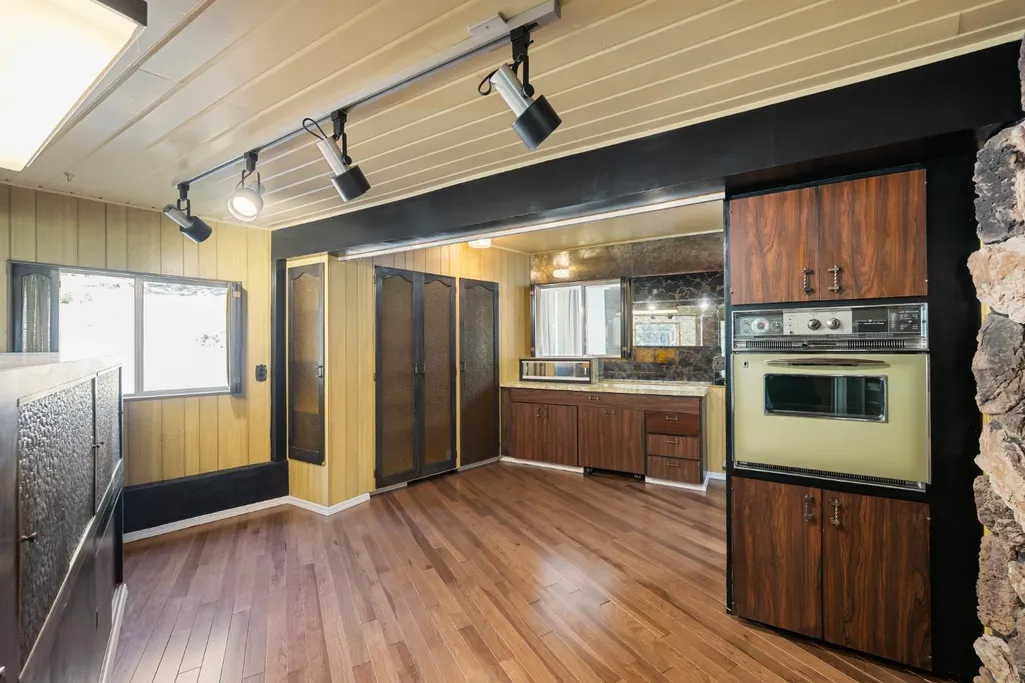
| Appliances | Built-In Electric Oven,Built-In Electric Range,Gas Cook Top,Compactor,Dishwasher,Disposal,Microwave,Plumbed For Ice Maker,Electric Cook Top,Other |
| Garage Spaces | 2.0 |
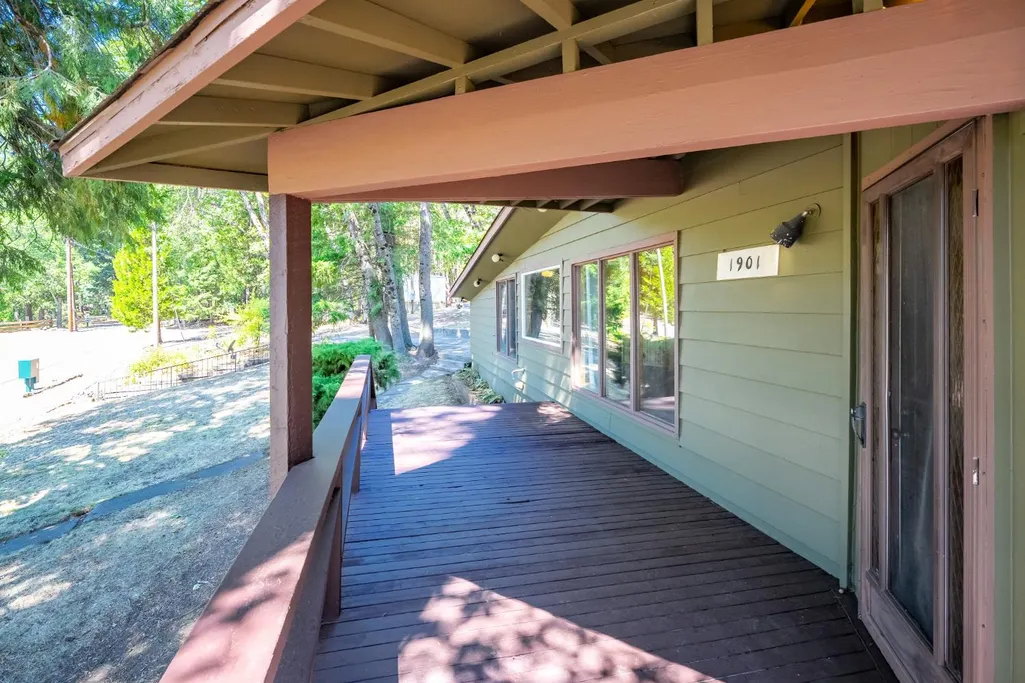
| Patio/Porch Features | Front Porch,Covered Deck |
| Architectural Style | See Remarks,Other |
| Construction Materials | Wood,Wood Siding,See Remarks |
| Pets Allowed | Yes |
| Electric | 220 Volts |
| View | Forest,Garden/Greenbelt,Hills,Water,Woods,Mountains |
| Stories Count | 2 |
| Topography | Forest,Lot Grade Varies,Trees Many |
| Levels | ThreeOrMore |
| Property Subtype | Single Family Residence |
| Elevation | 3500 |
| County | Siskiyou |
| Property Type | Residential |
| HOA | No |
| Facing Direction | South |
| Other Structures | Shed(s),Storage,Guest House,Other |
| Full Baths | 4 |
| Close Price | 0.0 |
| Status | Active |
| Directions | From the City of Mt. Shasta City: Beginning at the intersection of North Mt. Shasta Blvd and West Lake Street (coordinates 41.313256,-122.312287),travel southwest on West Lake Street for 0.2-miles an |
| City | Mount Shasta |
| Senior Community Y/N | No |
| High School District | Other |
| Zoning Description | Rural Residential Ag and Non-Prime Ag |
| Open Parking Spaces | 10.0 |
| MLS Area | Siskiyou County |
| Lot Size Square Feet | 291852.0 |
| Carport Spaces | 0.0 |
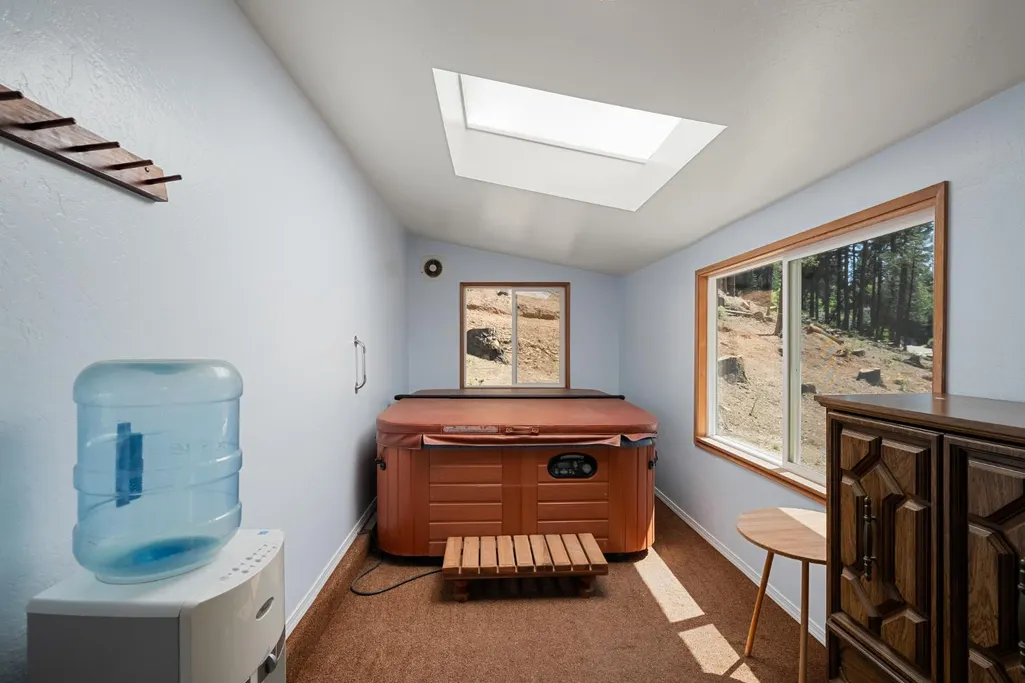
| Spa Features | Spa/Hot Tub Built-In,Spa/Hot Tub Personal |
| Year Built Details | Unknown |
| Home Warranty Y/N | No |
| Property Condition | Updated/Remodeled,Original |
| Standard Status | Active |
| Middle/Junior School District | Other |
| Elementary School District | Other |
| Year Built Source | Other |
Interior Features
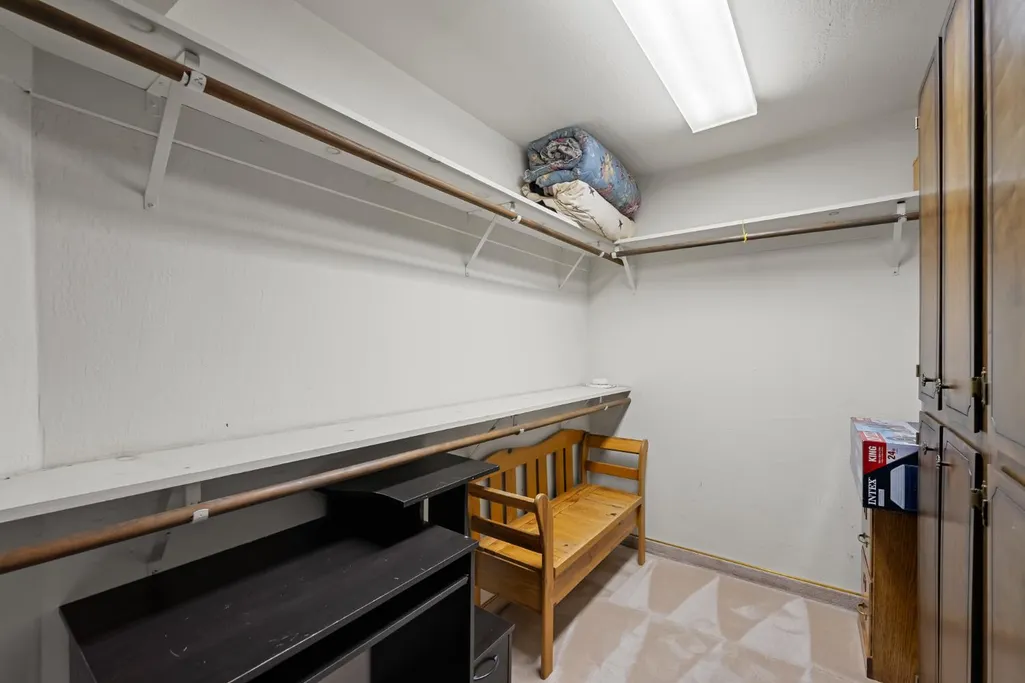
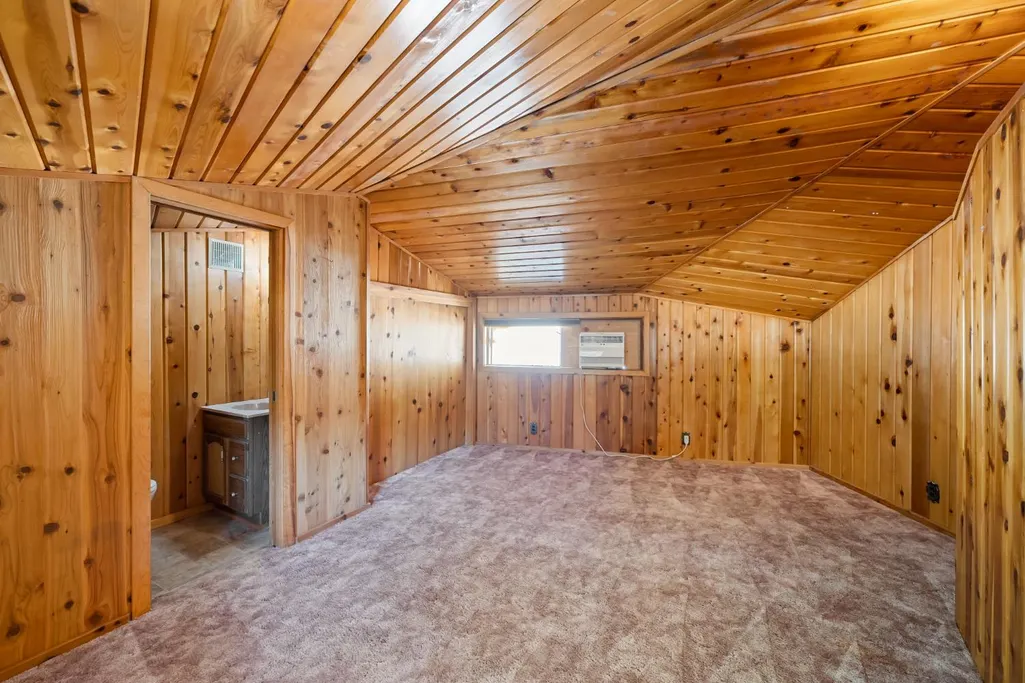
| Interior Amenities | Cathedral Ceiling,Storage Area(s) |
|---|---|
| Flooring | Carpet,Tile,Wood,Other |
| Window Features | Skylight(s) |
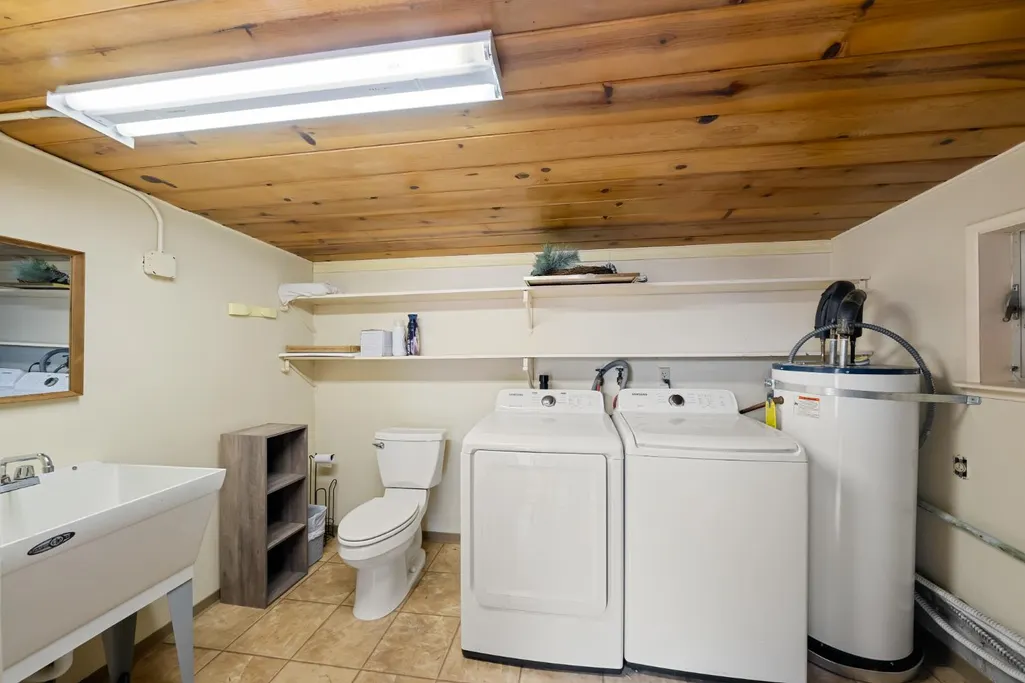
| Laundry Features | Cabinets,Dryer Included,Space For Frzr/Refr,Hookups Only,Washer Included,Inside Area,Other,Inside Room |
| Total Bedrooms | 4 |
| LivingAreaSource | Not Verified |
| Kitchen Features | Pantry Cabinet,Pantry Closet,Stone Counter,Laminate Counter |
| Total Baths | 5 |
| 1/2 Baths | 1 |
| Bedrooms Possible | 5 |
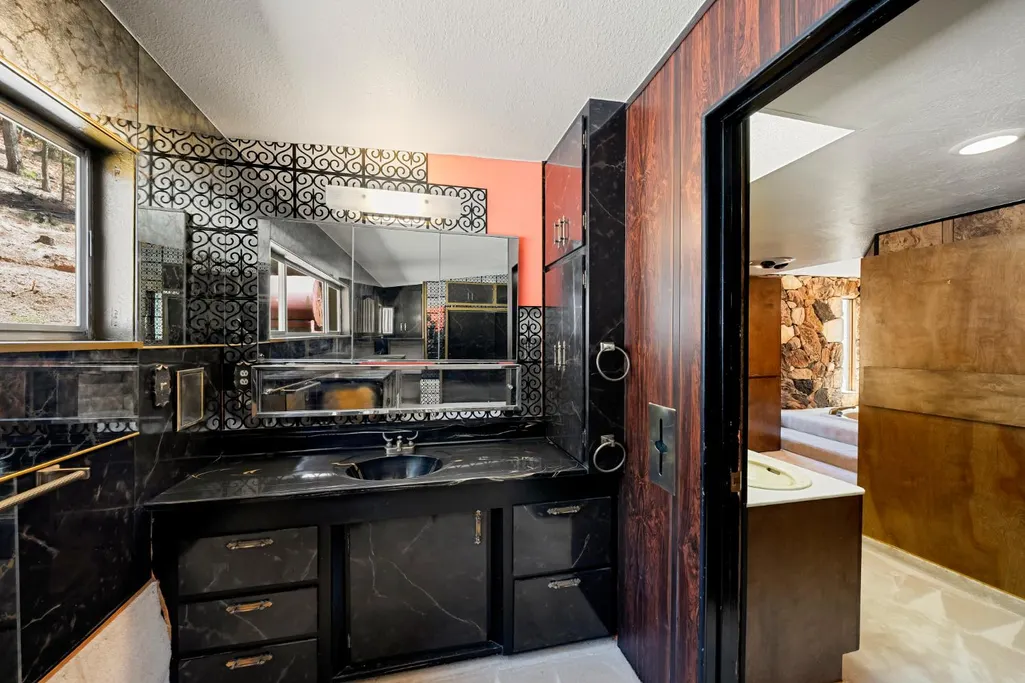
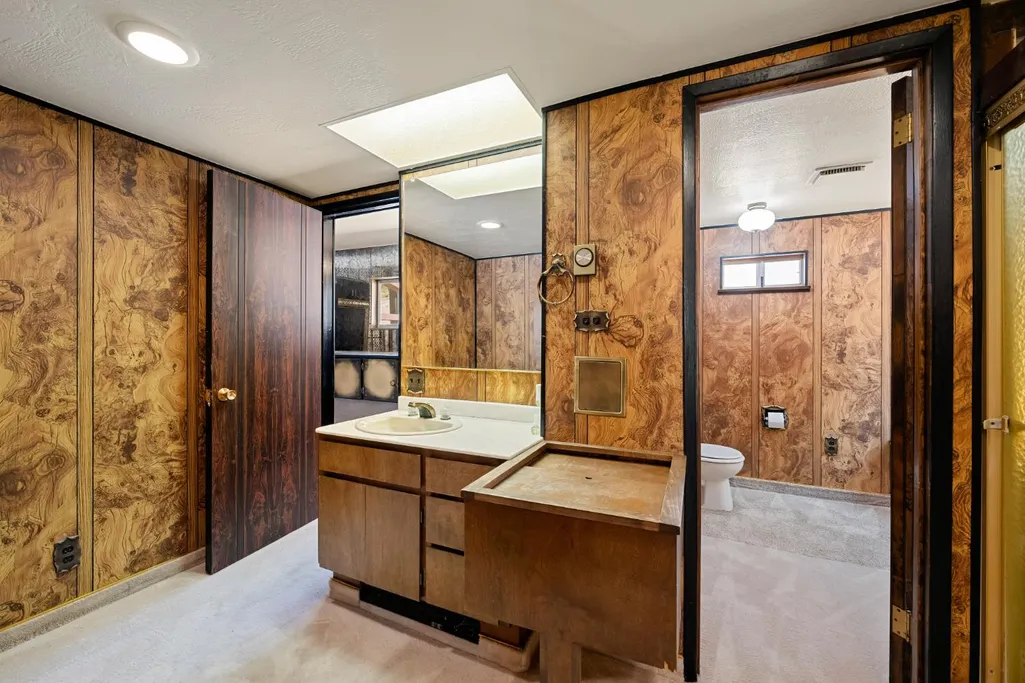
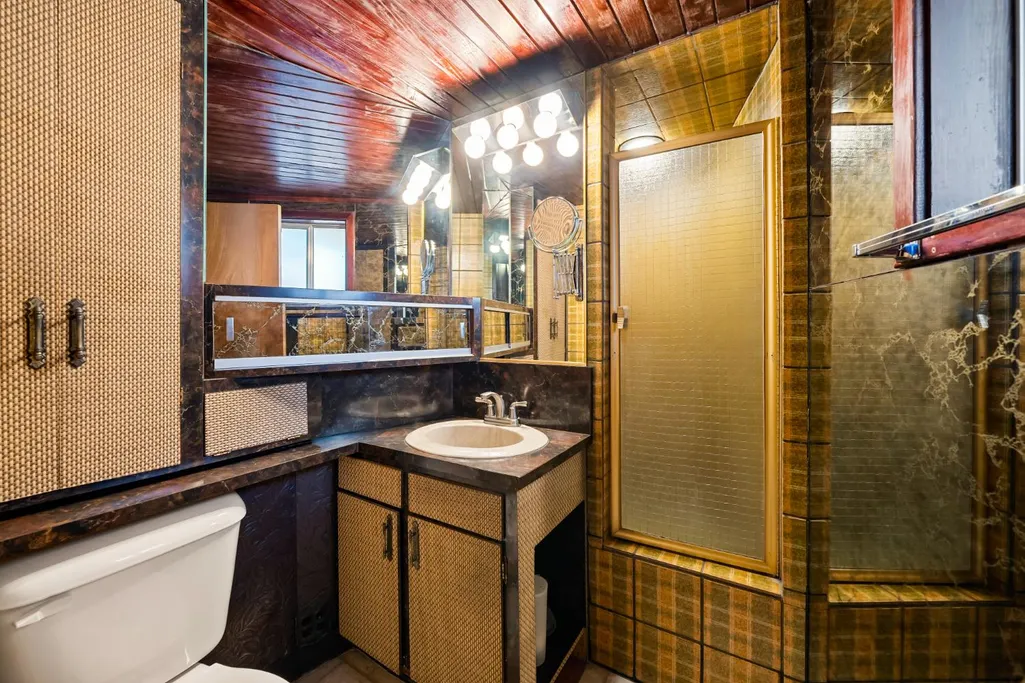
| Primary Bathroom Features | Shower Stall(s),Double Sinks,Sunken Tub |
| Living Room Features | Great Room,View |
| Dining Room Features | Dining/Family Combo,Formal Area,Other |
| Primary Bedroom Features | Closet,Walk-In Closet |
| Family Room Features | Great Room,View |
| RoomBathsOtherFeatures | Bidet,Shower Stall(s) |
Exterior Features
| Exterior Amenities | Built-In Barbeque |
|---|---|
| Fencing | None |
| Parking Features | Detached,Enclosed,Garage Facing Front,See Remarks |
| Lot Features | Cul-De-Sac,Secluded,Greenbelt,See Remarks |
| Water Source | Well |
| Total Parking | 0.0 |
| Land Use | Residential,Logging,Other |
| Foundation Details | Combination,ConcretePerimeter,Slab |
| Spa | Yes |
| Lot Size Acres | 6.7 |
| Road Surface Type | Paved |
| Frontage Type | Waterfront,Lakefront |
| Private Pool | No |
| Lot Size Source | Assessor Agent-Fill |
| Other Equipment | Dish Antenna |
| Road Responsibility | Public Maintained Road |
| Horse Y/N | No |
Amenities
- Foreclosure
- Views
- Short Sale
- New Construction
- Adult 55+
- Lease To Own
- No HOA Fees
- Furnished
- Primary On Main
- Air Conditioning
- Seller Finance
- Green
- Fixer Upper
- Horse
- Golf
- Fireplace
- Deck
- Garage
- Basement
- Pool
Property vs Single Family Average in 96067
Price
Visits
 Last updated: September 21, 2026 4:09 PM UTC Property Information © 2026
  All measurements and all calculations of area are approximate. Information provided by Seller/Other sources, not verified by Broker. All interested persons should independently verify accuracy of information. Provided properties may or may not be listed by the office/agent presenting the information. Data maintained by MetroList© may not reflect all real estate activity in the market.
All real estate content on this site is subject to the Federal Fair Housing Act of 1968, as amended, which makes it illegal to advertise any preference, limitation or discrimination because of race, color, religion, sex, handicap, family status or national origin or an intention to make any such preference, limitation or discrimination.
MetroList CA data last updated: September 21, 2026 3:57 PM UTC
All measurements and all calculations of area are approximate. Information provided by Seller/Other sources, not verified by Broker. All interested persons should independently verify accuracy of information. Provided properties may or may not be listed by the office/agent presenting the information. Data maintained by MetroList© may not reflect all real estate activity in the market.
All real estate content on this site is subject to the Federal Fair Housing Act of 1968, as amended, which makes it illegal to advertise any preference, limitation or discrimination because of race, color, religion, sex, handicap, family status or national origin or an intention to make any such preference, limitation or discrimination.
MetroList CA data last updated: September 21, 2026 3:57 PM UTC  Bay East ©2026. CCAR ©2026. bridgeMLS ©2026. Information Deemed Reliable But Not Guaranteed. This information is being provided by the Bay East MLS, or CCAR MLS, or bridgeMLS. The listings presented here may or may not be listed by the Broker/Agent operating this website. This information is intended for the personal use of consumers and may not be used for any purpose other than to identify prospective properties consumers may be interested in purchasing. Data last updated at September
