
Address
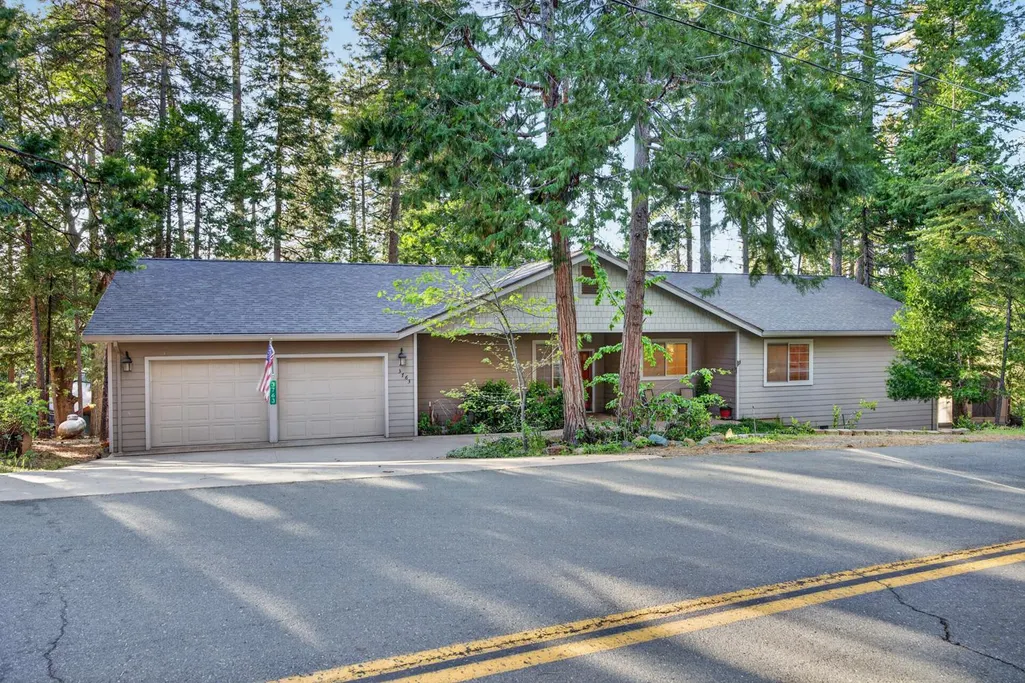
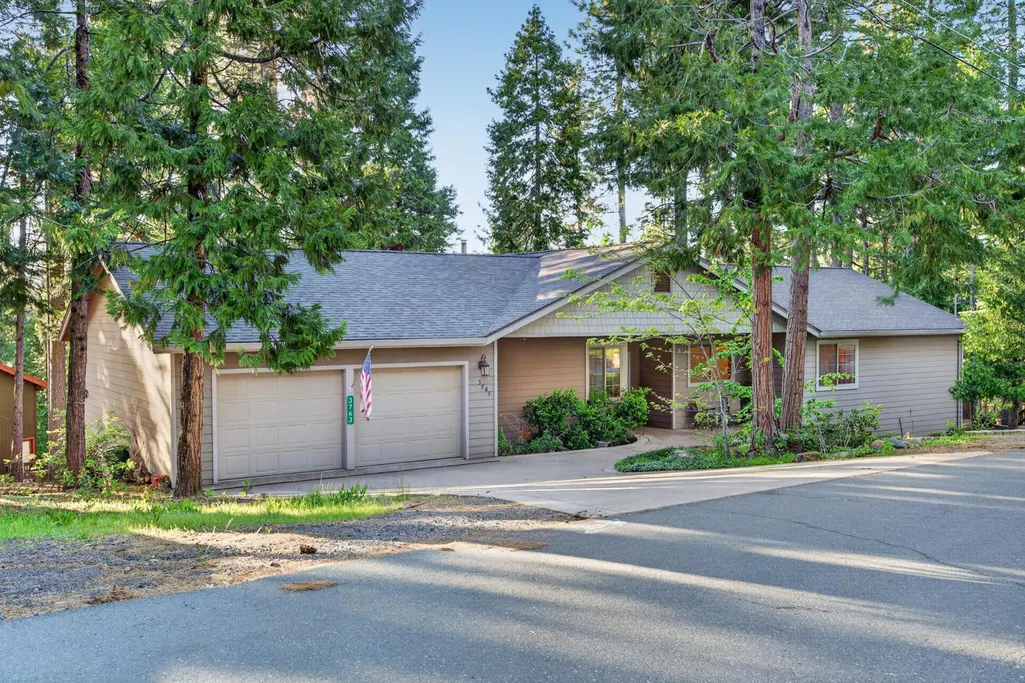
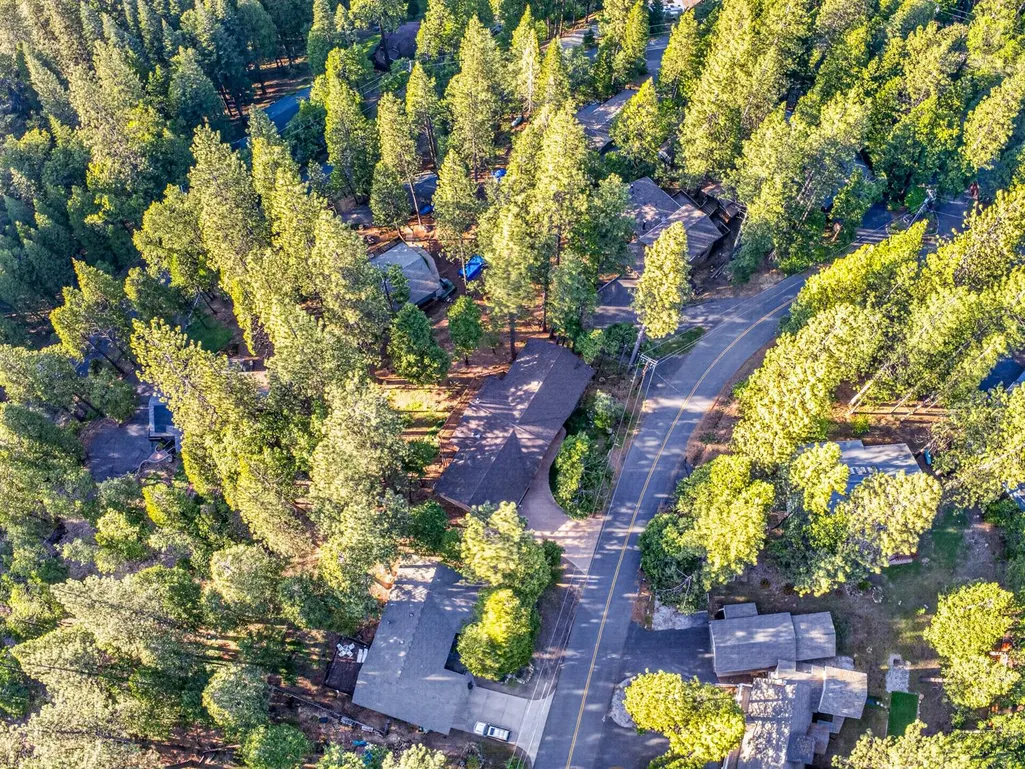
3763 Fairway Drive, Arnold, CA
Price
$ 579,000
Property Attributes
- ID#226056090
- TypeSingle Family
- Listing Status Active
- CountyCALAVERAS
- CityArnold
- AreaArnold
- NeighborhoodMeadowmont
- Zip95223
- StyleContemporary
- Year Built2014
- Price$ 579,000
- Bedrooms2
- Full Bathrooms2
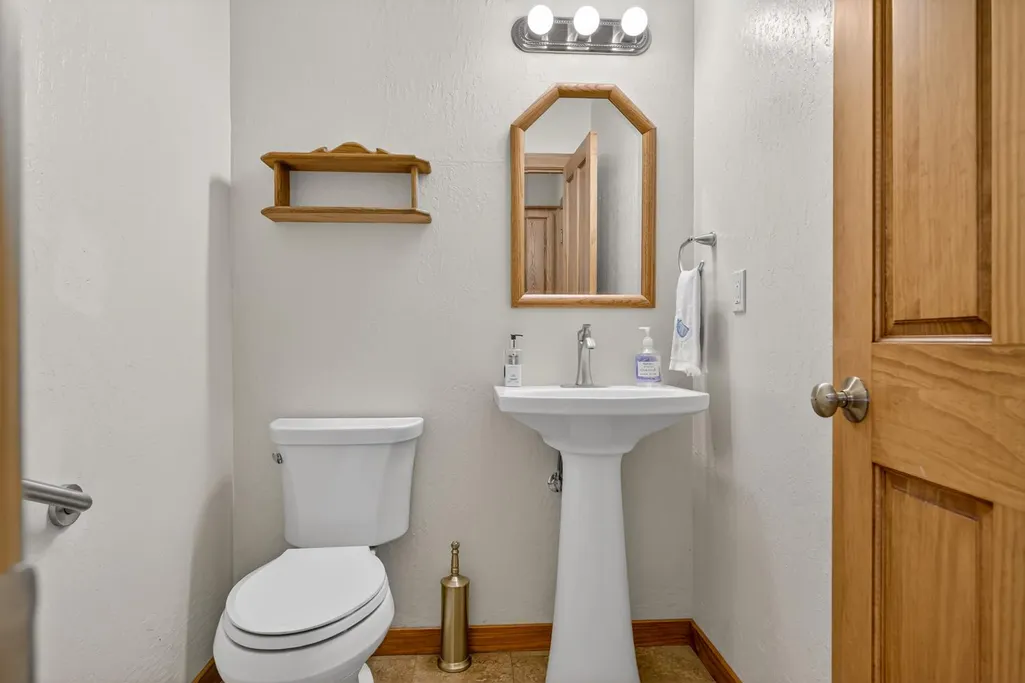
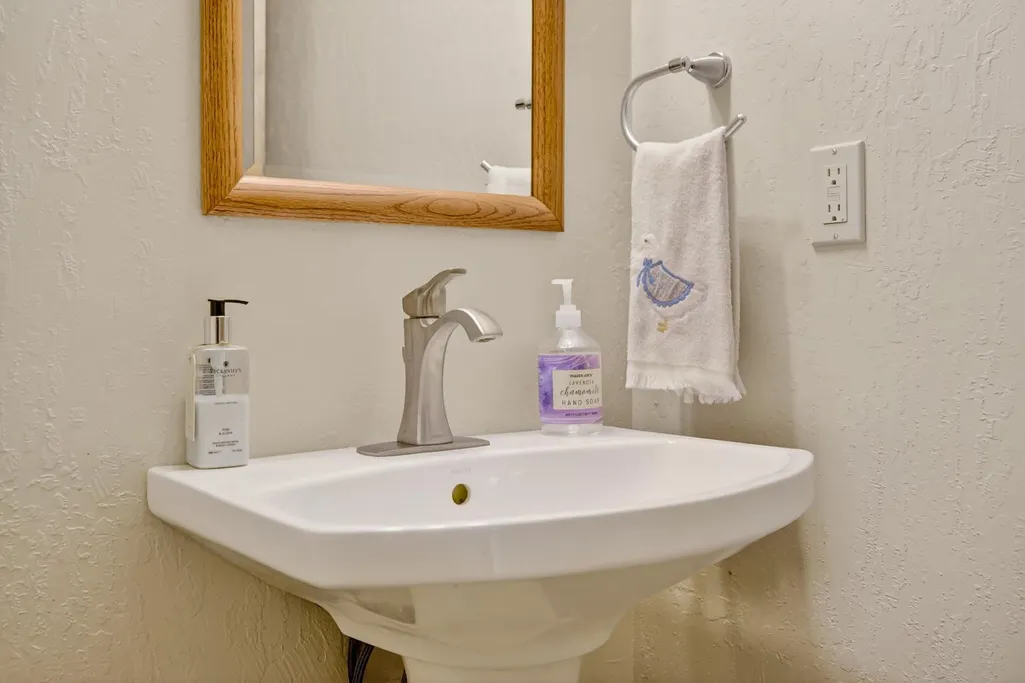
- Half Bathrooms1
- Sqr Footage1925
- Lot Size0.39 Acres
Data Source:
MetroList MLS
Property Description
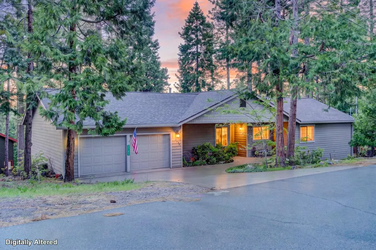
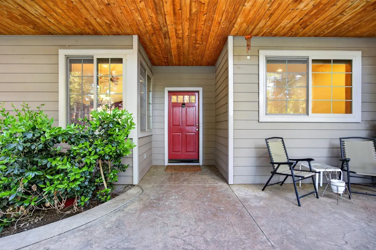
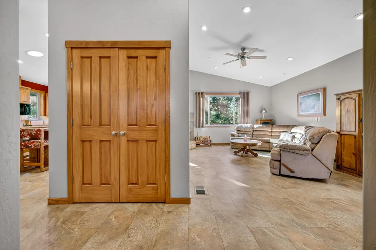
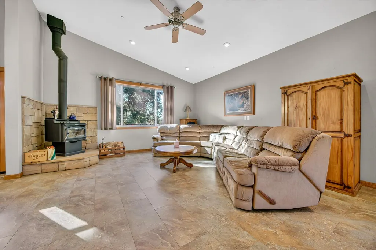
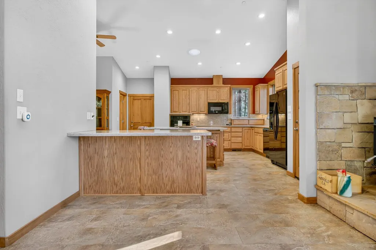
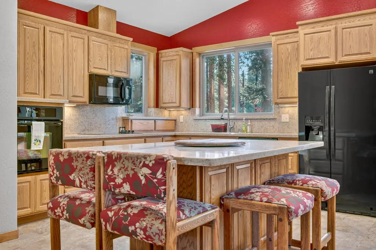
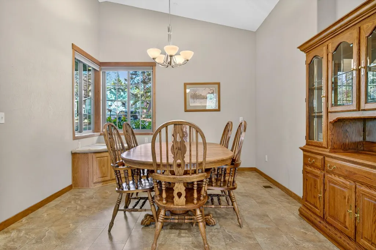
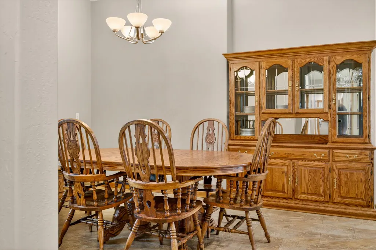
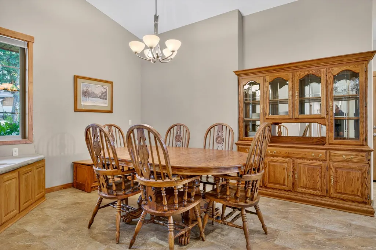
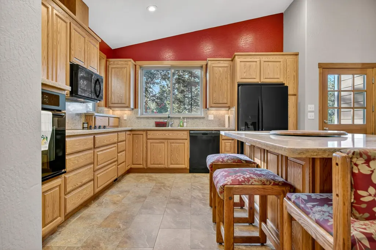
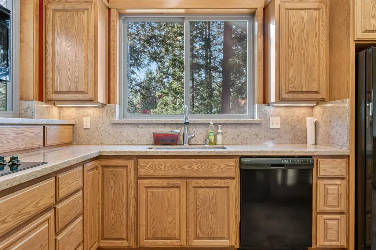
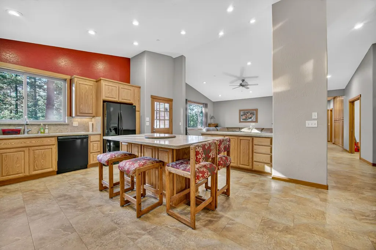
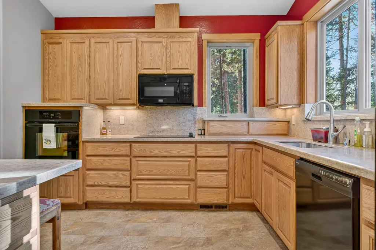
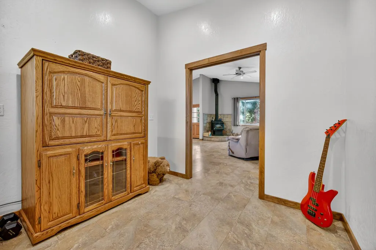
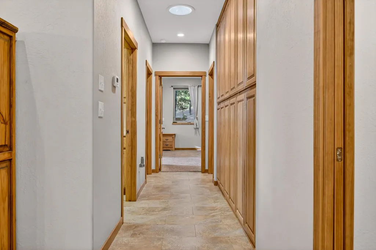
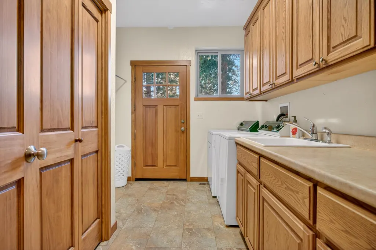
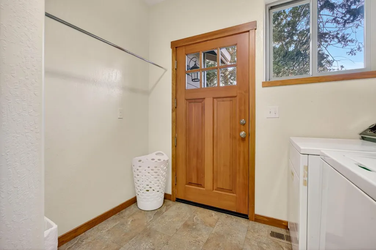
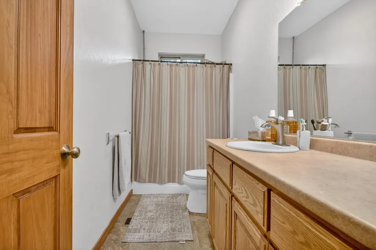
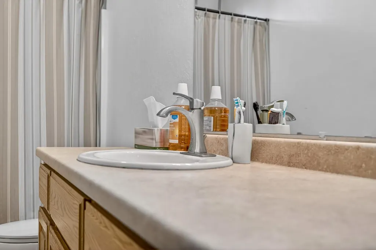
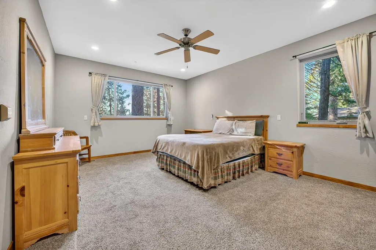
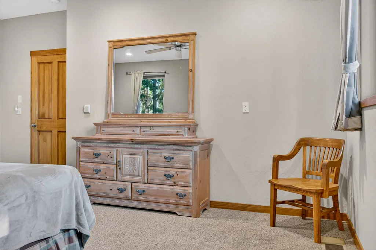
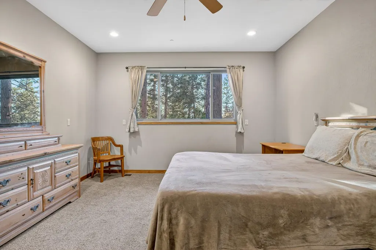
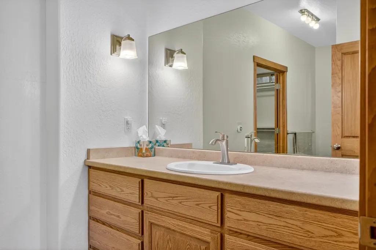
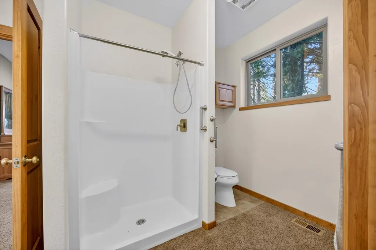
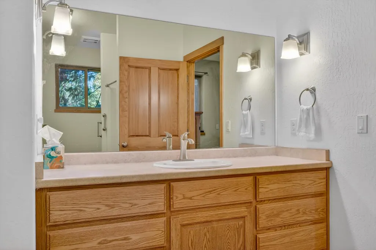
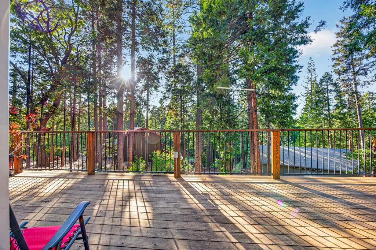
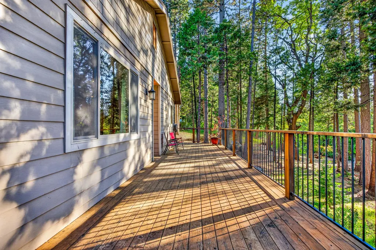
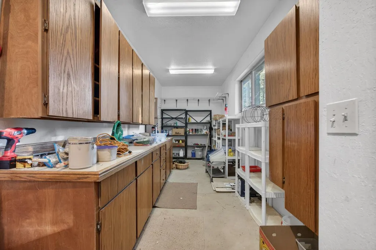
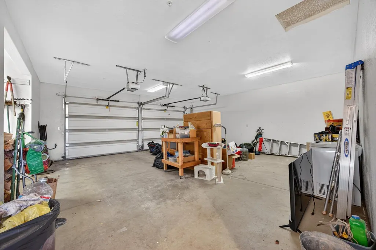
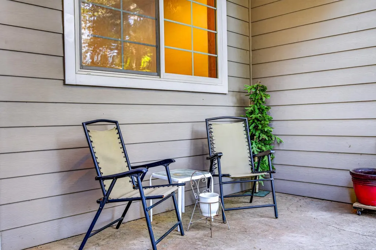
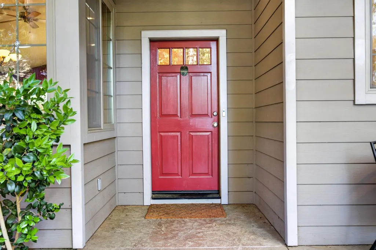
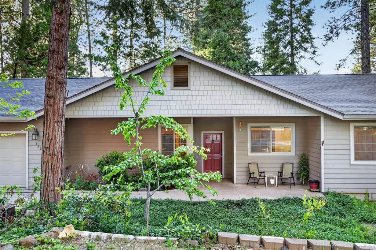
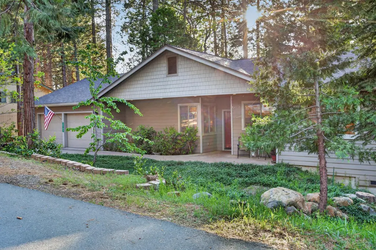
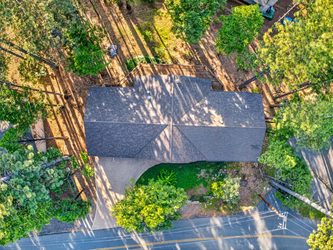
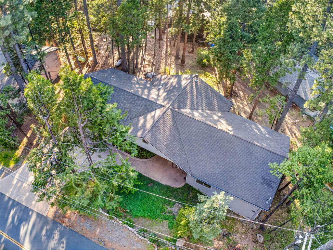
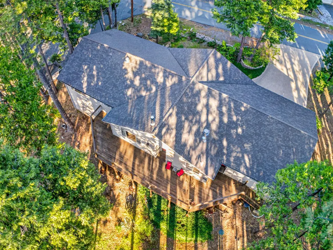
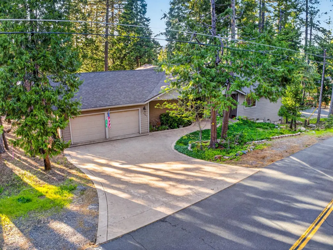
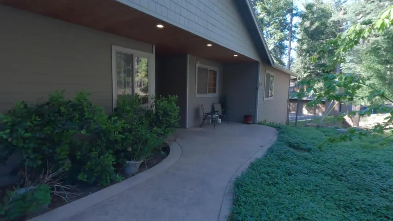
Discover the inviting ranch-style residence at 3763 Fairway Dr, Arnold, CA, a property that is ready for you to move in and begin your next chapter. This home offers a seamless blend of comfort and functional design, crafted for a relaxed lifestyle. The kitchen is a culinary enthusiast's dream, featuring sleek matching black appliances and expansive quartz counters. Its , complete with an island and peninsula, flows effortlessly into the living room, fostering an open and connected atmosphere. Above, a high ceiling enhances the spacious feel, making it an ideal setting for both everyday living and entertaining. Adjoining the kitchen, the living room impresses with its high ceilings, creating an airy and bright environment perfect for unwinding or hosting gatherings. In the bathroom, a convenient walk-in shower provides a refreshing and accessible experience. Further enhancing the home's appeal are a dedicated laundry room, an attached garage for convenience, and a welcoming covered front porch. Outside, a large deck offers ample opportunities for enjoying the outdoors and extending your living space. This property presents an exceptional opportunity to embrace a vibrant lifestyle in a thoughtfully designed home. Driveway is stamped concrete.
| Price History | |
|---|---|
| 5/7/2026 | Listed $619,000 |
| 6/15/2026 | 7$579,000 |
General Features
| Sewer | Septic System |
|---|---|
| Heating | Propane,Central,Wood Stove |
| Cooling | Ceiling Fan(s) |
| Utilities | Cable Available,Internet Available,Propane Tank Leased |
| Roof | Composition |
| Appliances | Built-In Electric Oven,Ice Maker,Dishwasher,Disposal,Microwave,Electric Cook Top |
| HOA Fee | 26 |
| Garage Spaces | 2.0 |
| Patio/Porch Features | Front Porch,Uncovered Deck |
| Architectural Style | Contemporary |
| Construction Materials | Cement Siding,Wood |
| Pets Allowed | Yes |
| Year Built | 2014 |
| Electric | 220 Volts in Kitchen,220 Volts in Laundry |
| View | Forest,Woods |
| Stories Count | 1 |
| Topography | Forest,Snow Line Above,Level,Lot Sloped,Trees Many |
| Levels | One |
| Property Subtype | Single Family Residence |
| Elevation | 4000 |
| Assoc Fee Paid Per | Annually |
| County | Calaveras |
| Property Type | Residential |
| Association Amenities | None |
| HOA | Yes |
| Subdivision Name | Meadowmont |
| Full Baths | 2 |
| Close Price | 0.0 |
| Status | Active |
| Directions | Pine Dr. to Fifth Green,Turn left at Fairway,Go up to Silver and turn right. Go straight to stop sign,Turn right on Fairway. Home is on the left. |
| City | Arnold |
| Senior Community Y/N | No |
| High School District | Brett Harte Union |
| Zoning Description | R1 |
| Open Parking Spaces | 4.0 |
| MLS Area | 22024 |
| Lot Size Square Feet | 16988.0 |
| Carport Spaces | 0.0 |
| Home Warranty Y/N | No |
| Property Condition | Original |
| Standard Status | Active |
| Middle/Junior School District | Vallecito Union |
| Elementary School District | Vallecito Union |
| Year Built Source | Assessor Auto-Fill |
Interior Features
| Interior Amenities | Open Beam Ceiling |
|---|---|
| Basement | Unfinished |
| Flooring | Carpet,Laminate |
| Total Fireplaces | 1 |
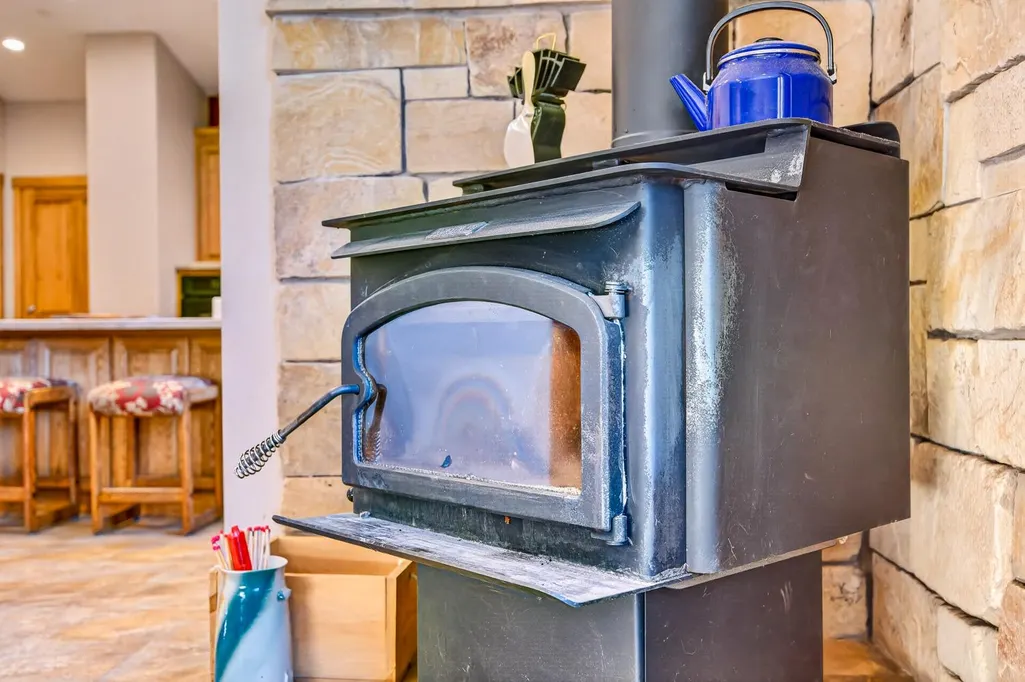
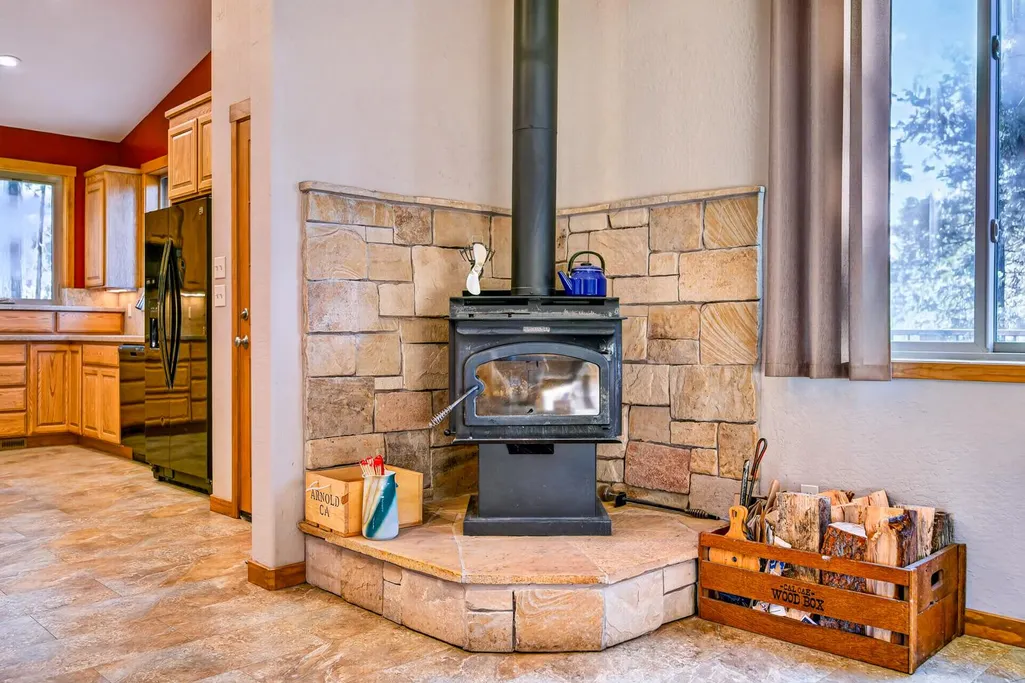
| Fireplace Features | Stone,Free Standing,Wood Burning |
| Window Features | Dual Pane Full |
| Laundry Features | Sink,Hookups Only,Inside Area,Inside Room |
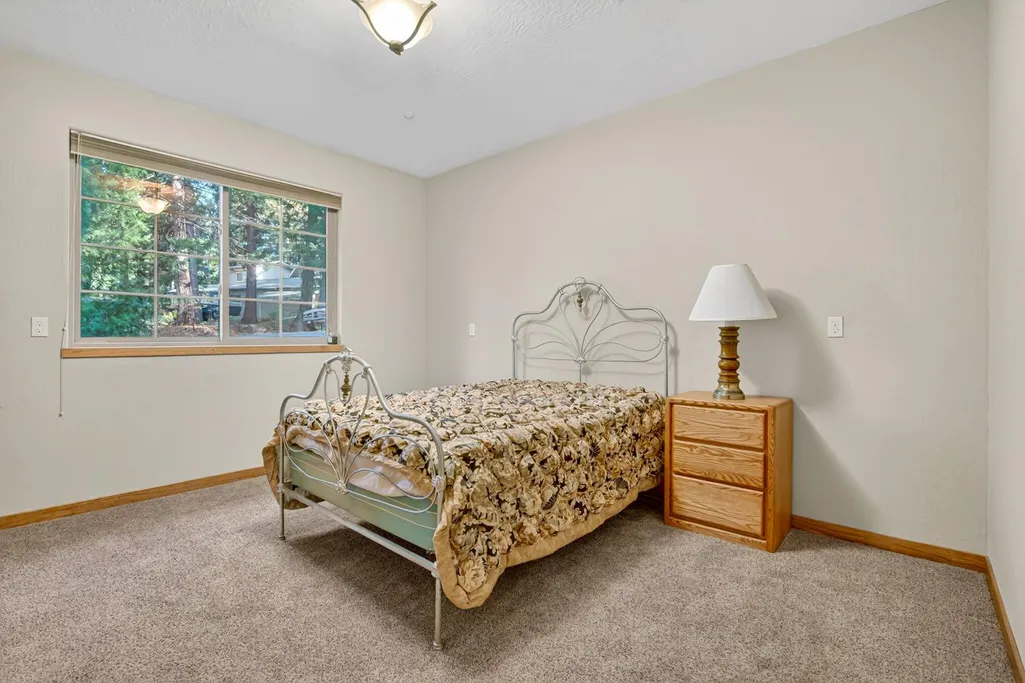
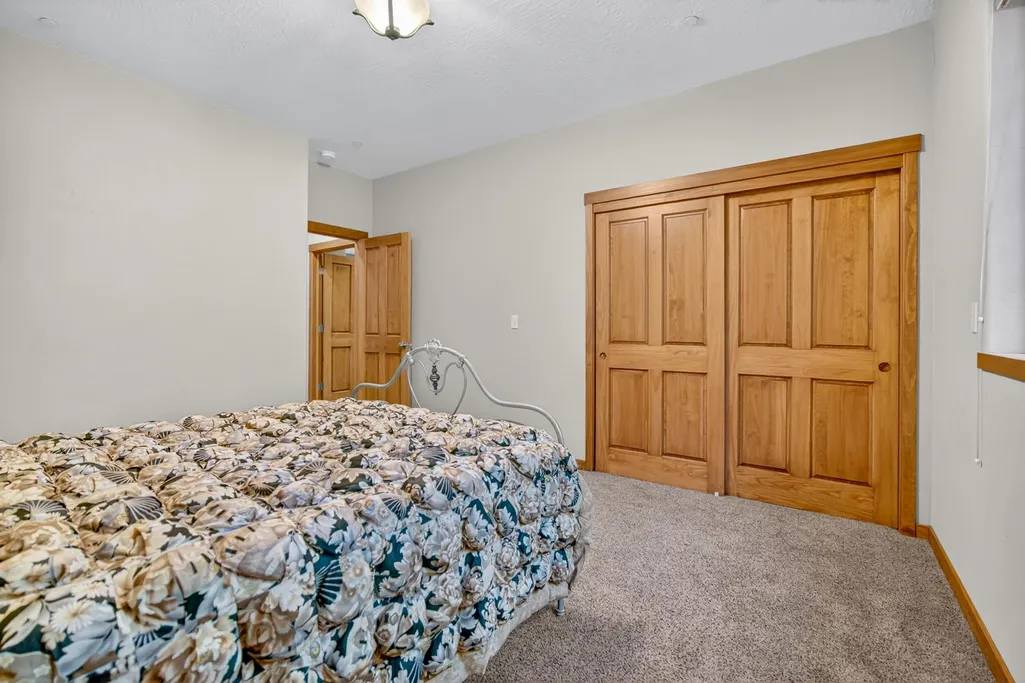
| Total Bedrooms | 2 |
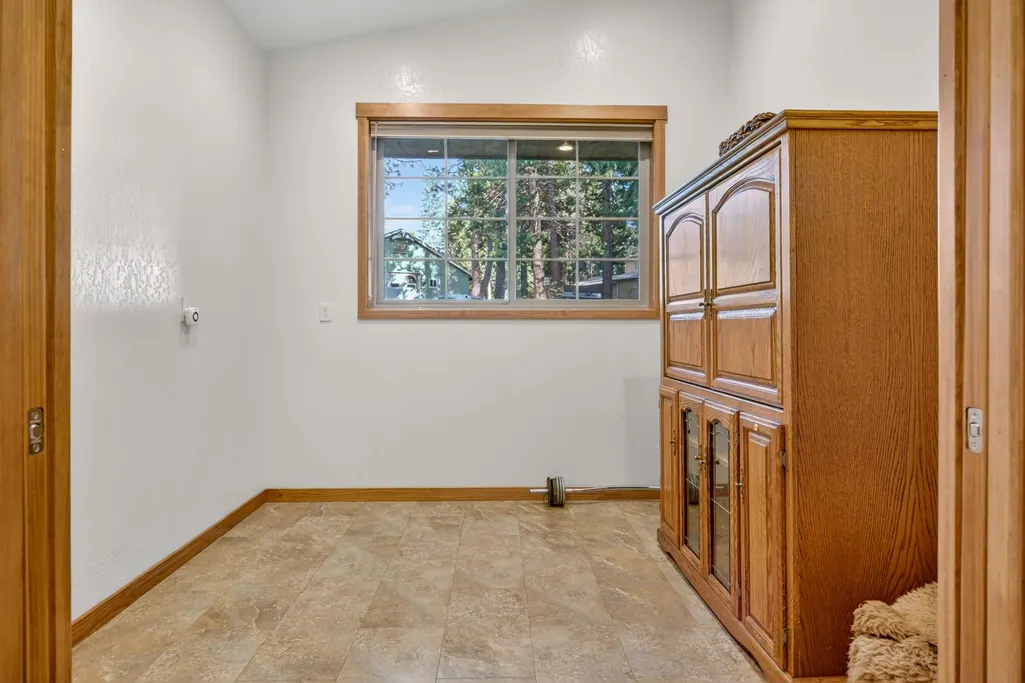
| Room Type | Dining Room,Kitchen,Laundry,Living Room,Primary Bedroom,Office |
| LivingAreaSource | Assessor Auto-Fill |
| Kitchen Features | Island |
| Total Baths | 3 |
| 1/2 Baths | 1 |
| Bedrooms Possible | 3 |
| Primary Bathroom Features | Shower Stall(s) |
| Living Room Features | Deck Attached,Great Room |
| Dining Room Features | Dining Bar,Space in Kitchen,Formal Area |
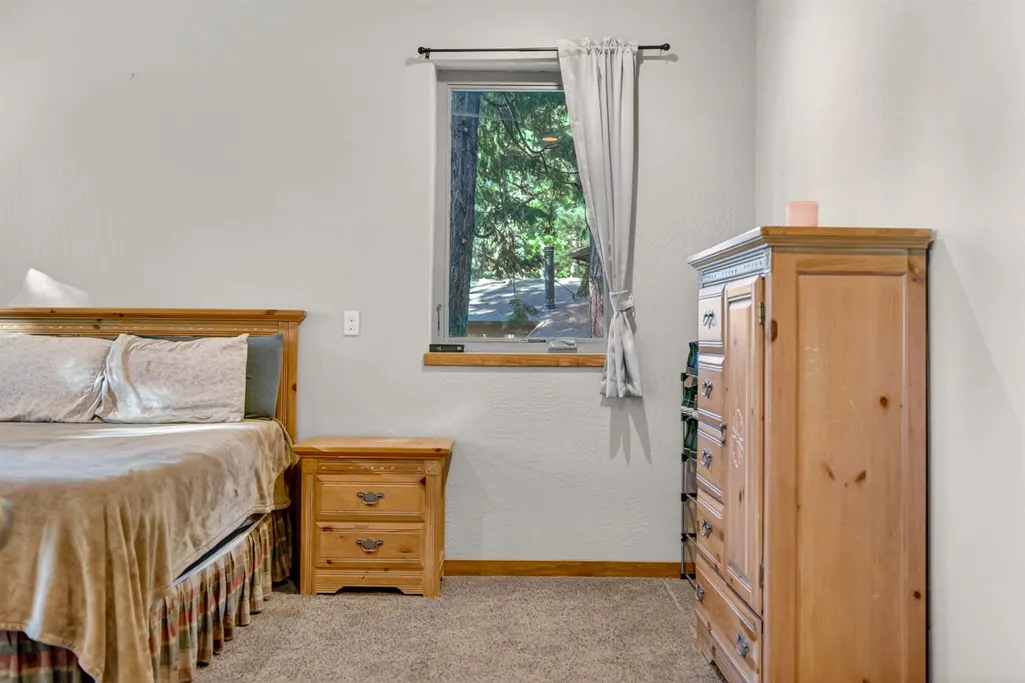
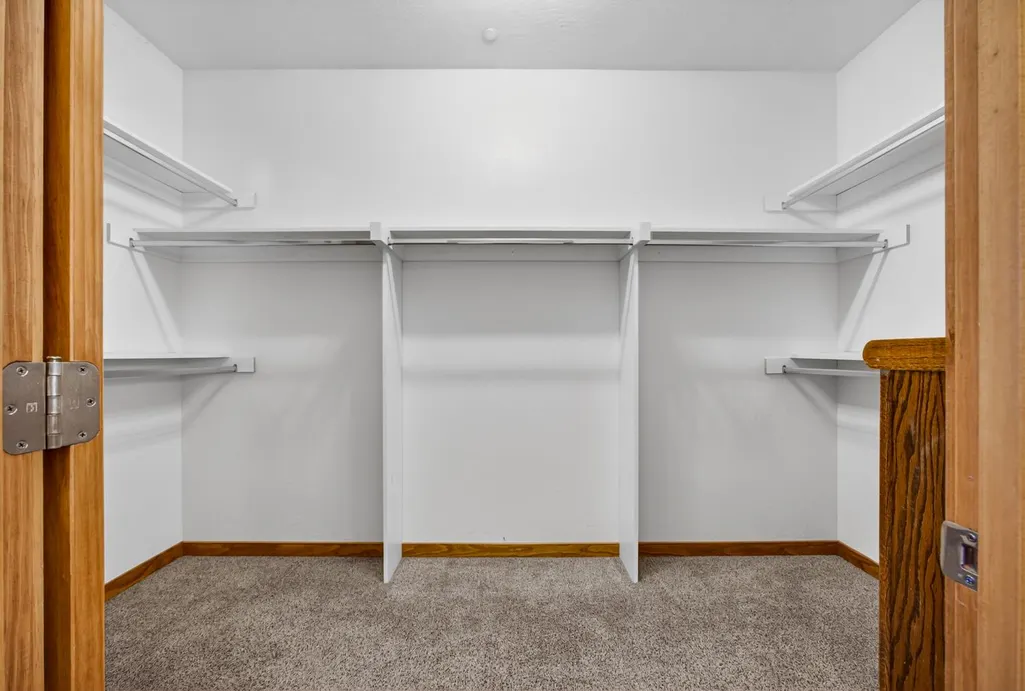
| Primary Bedroom Features | Ground Floor,Walk-In Closet |
| RoomBathsOtherFeatures | Tub w/Shower Over |
Exterior Features
| Fencing | None |
|---|---|
| Parking Features | Attached,Garage Door Opener,Garage Facing Front |
| Lot Features | See Remarks |
| Water Source | Public |
| Total Parking | 0.0 |
| Land Use | Residential |
| Foundation Details | ConcretePerimeter |
| Spa | No |
| Lot Size Acres | 0.39 |
| Road Surface Type | Asphalt,Paved |
| Private Pool | No |
| Lot Size Source | Assessor Auto-Fill |
| Road Responsibility | Public Maintained Road |
| Horse Y/N | No |
Amenities
- Foreclosure
- Views
- Short Sale
- New Construction
- Adult 55+
- Lease To Own
- No HOA Fees
- Furnished
- Primary On Main
- Air Conditioning
- Seller Finance
- Green
- Fixer Upper
- Horse
- Golf
- Fireplace
- Deck
- Garage
- Basement
- Pool
Property vs Single Family Average in 95223
Price
Year Built
Visits
In The Neighborhood
Arnold
$ 380,000
- Type
- Single Family
- Size
- 1,716 SqFt
- Rooms
- 3 Beds + 2.5 Baths
 Berkshire Hathaway HomeServices-Drysdale Properties
Arnold
$ 319,000
- Type
- Single Family
- Size
- 1,120 SqFt
- Rooms
- 1 Beds + 1.5 Baths
Cedar Creek Realty, Inc
 Last updated: September 22, 2026 4:30 PM UTC Property Information © 2026
  Bay East ©2026. CCAR ©2026. bridgeMLS ©2026. Information Deemed Reliable But Not Guaranteed. This information is being provided by the Bay East MLS, or CCAR MLS, or bridgeMLS. The listings presented here may or may not be listed by the Broker/Agent operating this website. This information is intended for the personal use of consumers and may not be used for any purpose other than to identify prospective properties consumers may be interested in purchasing. Data last updated at September
