
Address
1200 Obsidian Place, Los Banos, CA
Price
$ 630,025
Property Attributes
- ID#226114845
- TypeSingle Family
- Listing Status Active
- CountyMERCED
- CityLos Banos
- AreaLos Banos
- NeighborhoodThe Pointe at Stonecreek
- Zip93635
- StyleSingle Family Residence
- Price$ 630,025
- Bedrooms4
- Full Bathrooms4
- Half Bathrooms0
- Sqr Footage2523
- Lot Size0.1871 Acres
Data Source:
MetroList MLS
Property Description
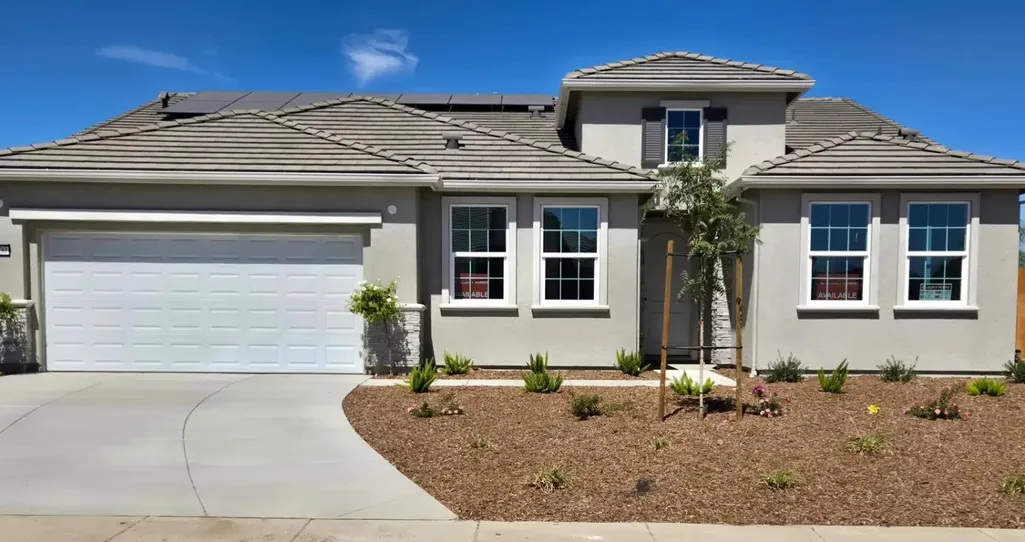
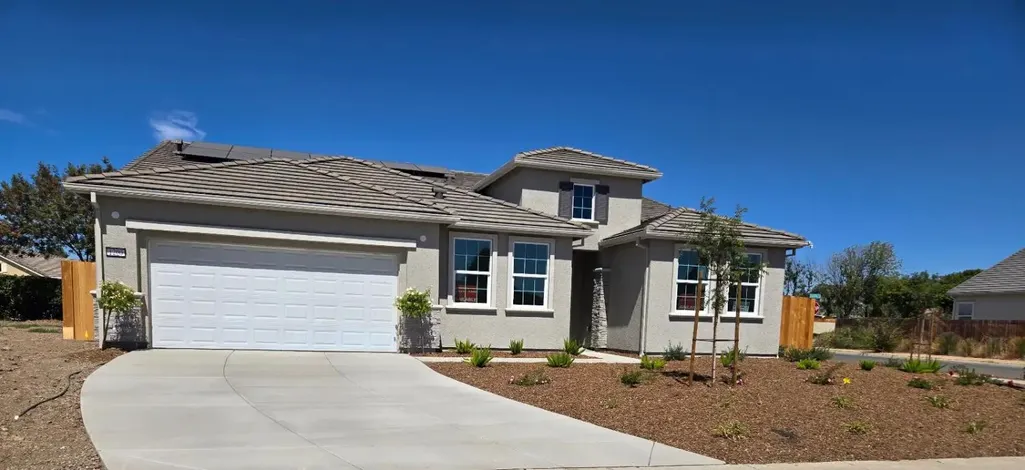
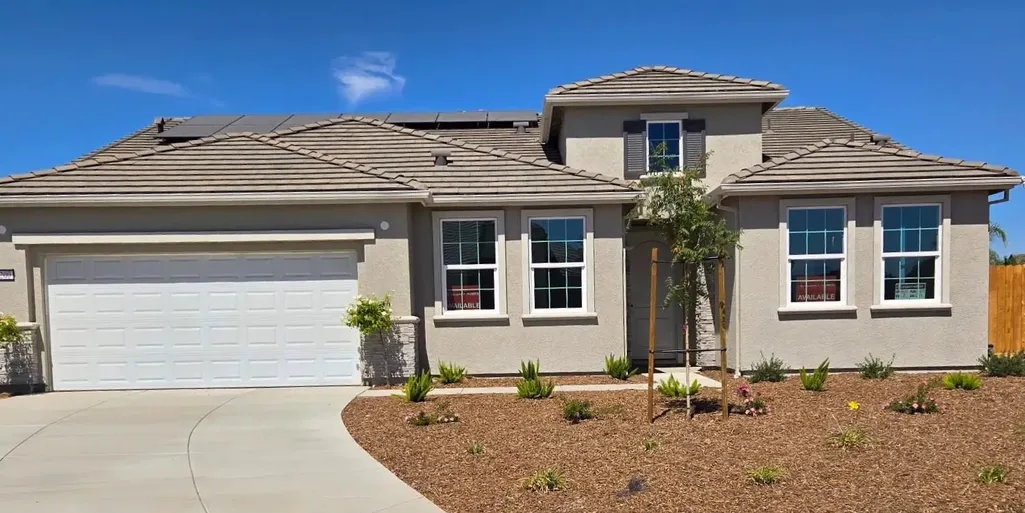
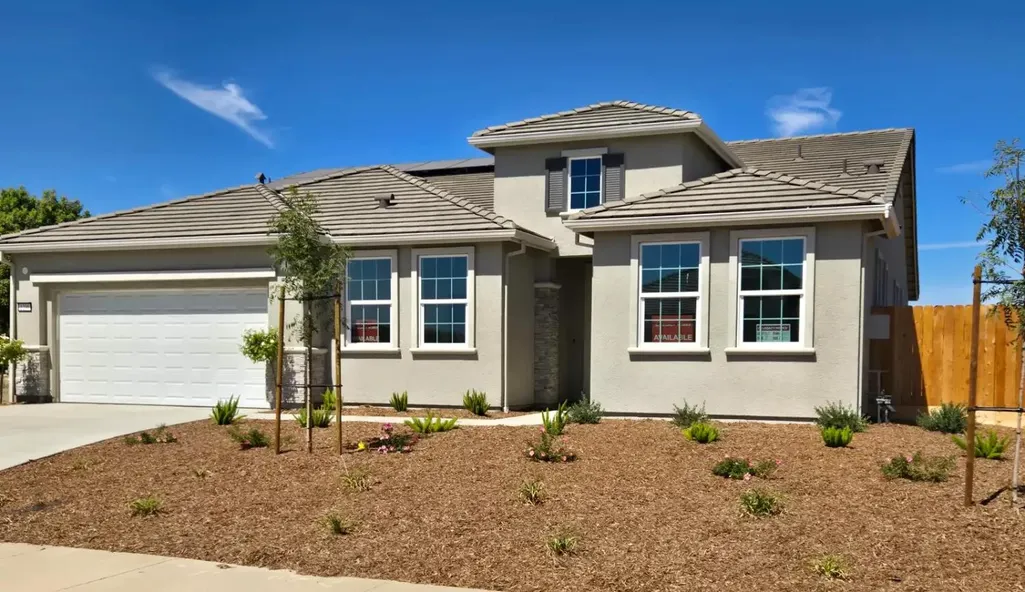
Exceptional single-story home at The Pointe at Stonecreek offering 4 bedrooms, 4 bathrooms, and a 2-car garage with a thoughtfully designed layout for flexible living. Maple Cabinets with Latte Stain, and upper and lower Cabinets in Dining Room. The standout Legacy Living Suite features a private bedroom, full bathroom, and separate living area creating an ideal space for multi-generational living, guests, or added privacy. A second bedroom offers its own Jr. En-Suite with a private bathroom, providing even more versatility. Additional features include pre-wiring for two exterior coach lights at the garage. A rare floor plan that combines spacious everyday living with multiple private retreat spaces, all conveniently located on one level. Choose your flooring, countertops and appliances if you hurry.
| Price History | |
|---|---|
| 9/11/2026 | Listed $630,025 |
General Features
| Sewer | Public Sewer |
|---|---|
| Heating | Central |
| Cooling | Central,Whole House Fan |
| Utilities | Public,Solar |
| Roof | Slate |
| Appliances | Free Standing Gas Range,Dishwasher,Disposal,Microwave |
| Garage Spaces | 2.0 |
| Construction Materials | Stucco,Frame |
| Electric | 220 Volts in Laundry |
| Stories Count | 1 |
| Property Subtype | Single Family Residence |
| County | Merced |
| Property Type | Residential |
| HOA | No |
| Energy Efficient | Insulation,Lighting,Cooling,Thermostat,Water Heater,Heating,Windows |
| Subdivision Name | The Pointe at Stonecreek |
| Full Baths | 4 |
| Close Price | 0.0 |
| Status | Active |
| Directions | Take I-5,exit to CA 152 E toward Los Banos,South on Badger Flat Rd. Take the 4th exit at the round about onto Cardoza Rd. Turn Right onto Cobblefield Ln. Turn Right onto Obsidian Pl. |
| City | Los Banos |
| Senior Community Y/N | No |
| High School District | Los Banos Unified |
| Zoning Description | R1 |
| Open Parking Spaces | 0.0 |
| MLS Area | 20411 |
| Lot Size Square Feet | 8150.0 |
| Carport Spaces | 0.0 |
| Year Built Details | New |
| Home Warranty Y/N | Yes |
| Builder Name | MHP Builders,inc. |
| Standard Status | Active |
| Middle/Junior School District | Los Banos Unified |
| Elementary School District | Los Banos Unified |
| Year Built Source | Builder |
Interior Features
| Flooring | Carpet,Laminate |
|---|---|
| Window Features | Caulked/Sealed,Dual Pane Full,Low E Glass Full,Window Screens |
| Laundry Features | Electric,Gas Hook-Up,Hookups Only,Inside Room |
| Total Bedrooms | 4 |
| Room Type | Primary Bathroom,Baths Other,Primary Bedroom,Dining Room,Great Room,Kitchen,Laundry |
| LivingAreaSource | Builder |
| Kitchen Features | Pantry Closet,Island w/Sink,Kitchen/Family Combo |
| Total Baths | 4 |
| Primary Bathroom Features | Shower Stall(s),Double Sinks,Walk-In Closet,Window |
| Living Room Features | Great Room |
| Dining Room Features | Dining/Family Combo |
| RoomBathsOtherFeatures | Shower Stall(s),Tub w/Shower Over,Window |
Exterior Features
| Fencing | Back Yard,Wood |
|---|---|
| Parking Features | Attached,Garage Door Opener,Garage Facing Front |
| Lot Features | Auto Sprinkler Front,Corner,Landscape Front,Low Maintenance |
| Water Source | Public |
| Total Parking | 0.0 |
| Land Use | Residential |
| Foundation Details | Concrete,Slab |
| Spa | No |
| Lot Size Acres | 0.1871 |
| Private Pool | No |
| Lot Size Source | Assessor Auto-Fill |
| Builder Model | Residence 2289 |
| Horse Y/N | No |
Amenities
- Foreclosure
- Views
- Short Sale
- New Construction
- Adult 55+
- Lease To Own
- No HOA Fees
- Furnished
- Primary On Main
- Air Conditioning
- Seller Finance
- Green
- Fixer Upper
- Horse
- Golf
- Fireplace
- Deck
- Garage
- Basement
- Pool
Property vs Single Family Average in 93635
Price

 Last updated: September 22, 2026 4:30 PM UTC Property Information © 2026
  Bay East ©2026. CCAR ©2026. bridgeMLS ©2026. Information Deemed Reliable But Not Guaranteed. This information is being provided by the Bay East MLS, or CCAR MLS, or bridgeMLS. The listings presented here may or may not be listed by the Broker/Agent operating this website. This information is intended for the personal use of consumers and may not be used for any purpose other than to identify prospective properties consumers may be interested in purchasing. Data last updated at September
