

















Address
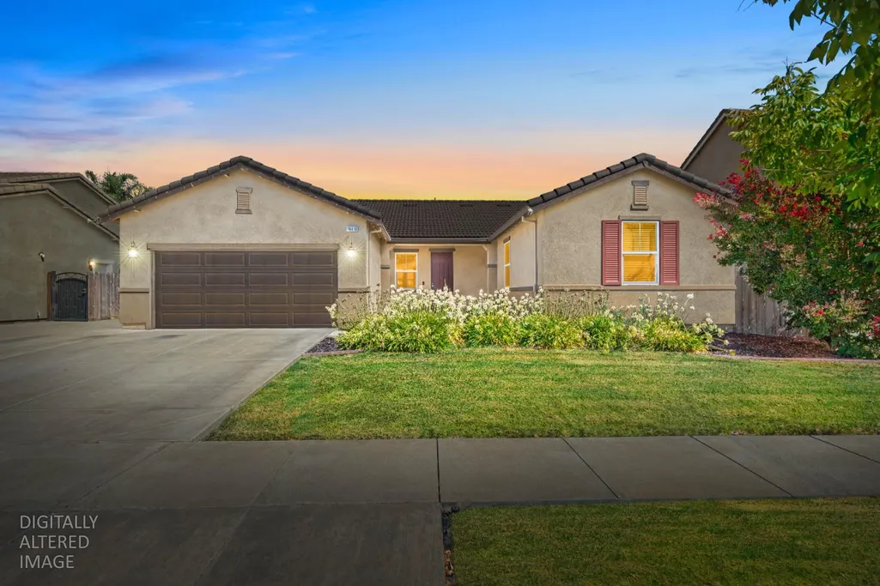
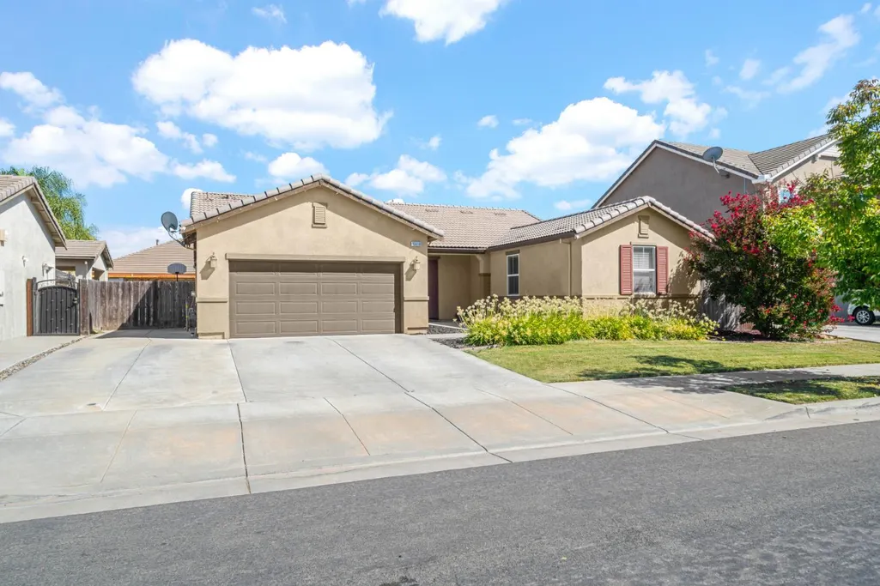
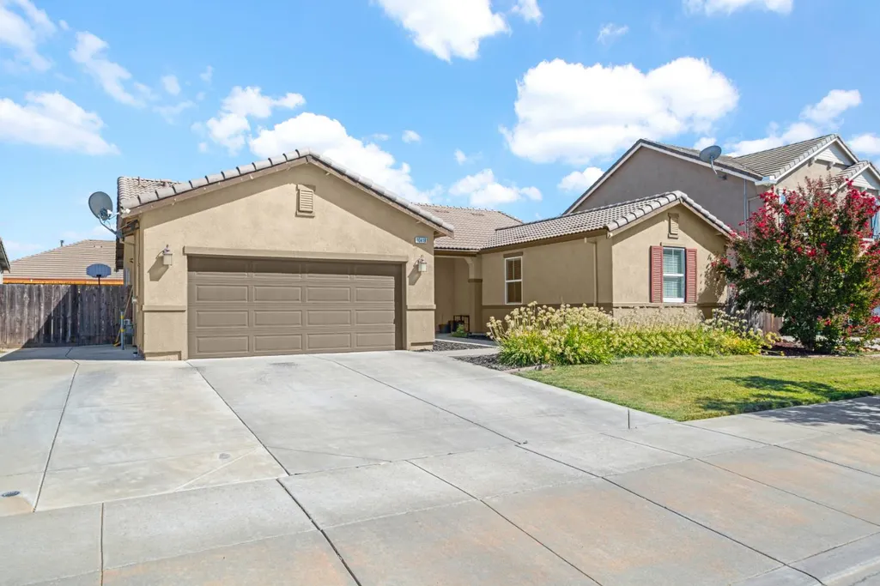
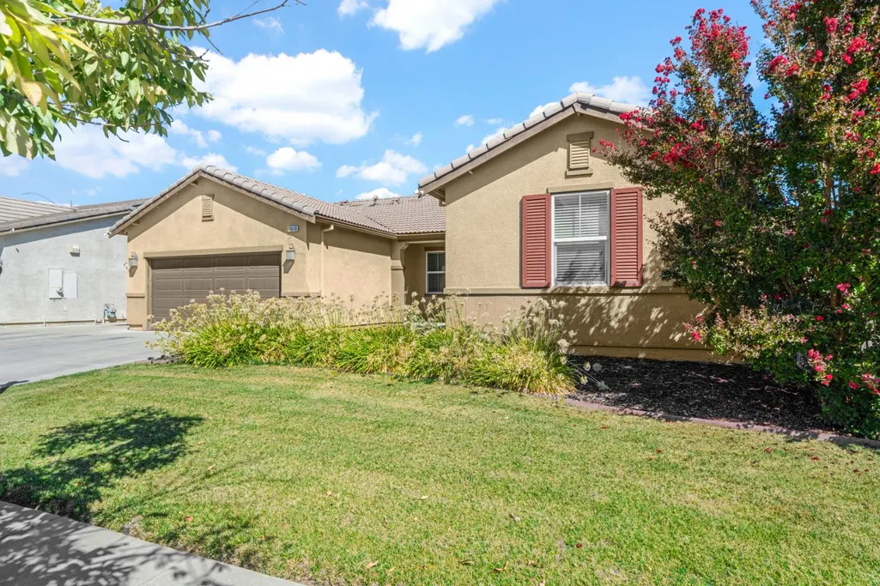
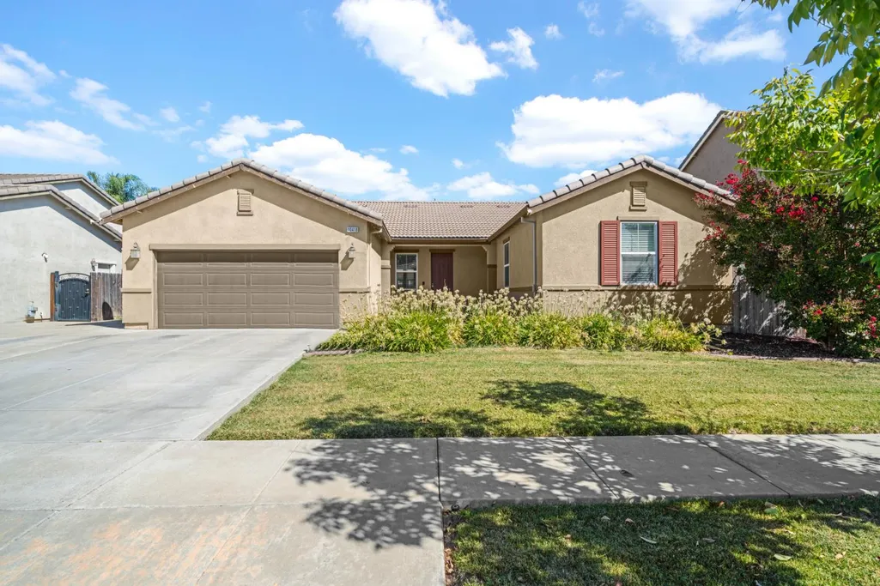
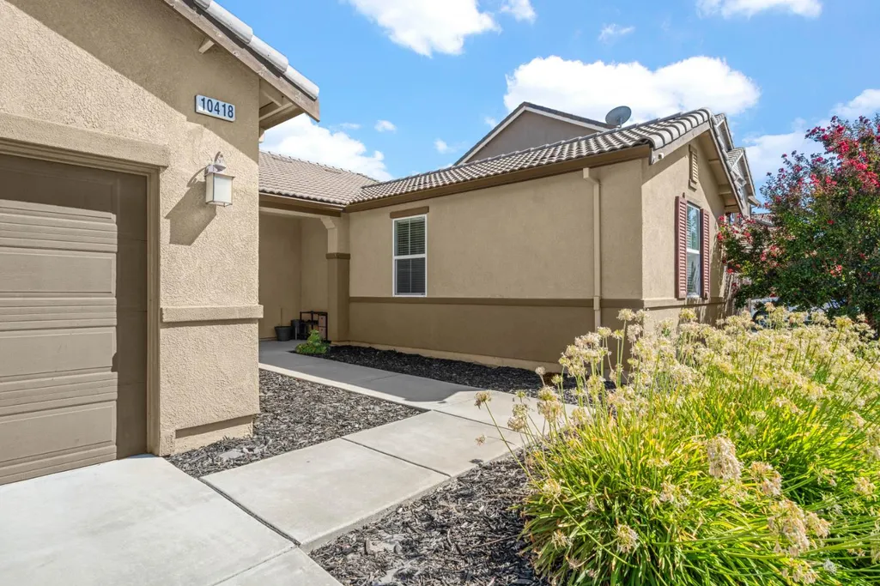
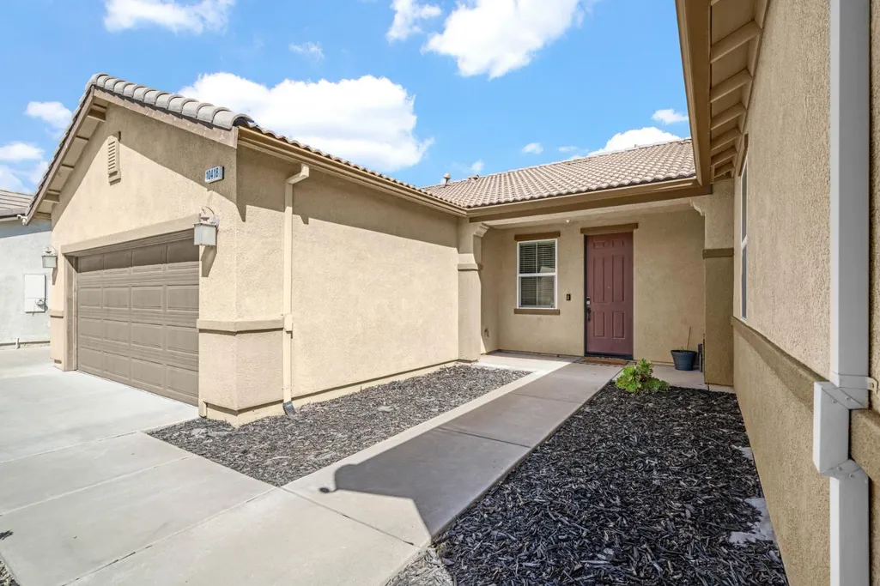
10418 Petty Lane, Stockton, CA
Price
$ 508,888
Property Attributes
- ID#226116092
- TypeSingle Family
- Listing Status Active
- CountySAN JOAQUIN
- CityStockton
- AreaStockton
- NeighborhoodCannery Park
- Zip95212
- StyleSingle Family Residence
- Year Built2015
- Price$ 508,888
- Bedrooms3
- Full Bathrooms2
- Half Bathrooms0
- Sqr Footage1996
- Lot Size0.1742 Acres
Data Source:
MetroList MLS
Property Description
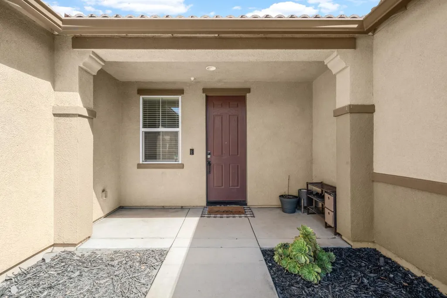
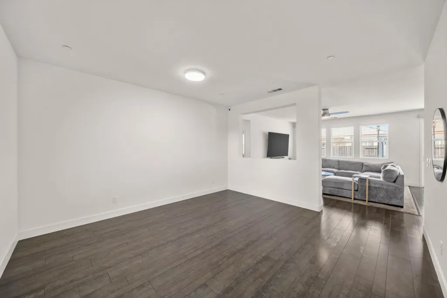
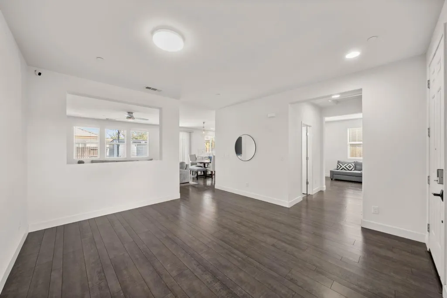
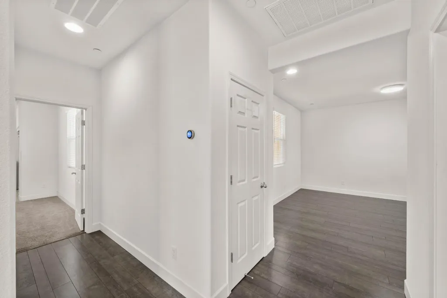
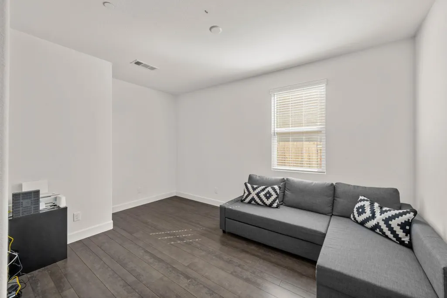
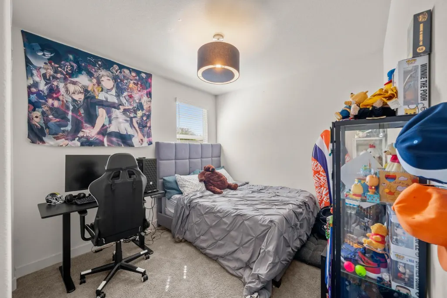
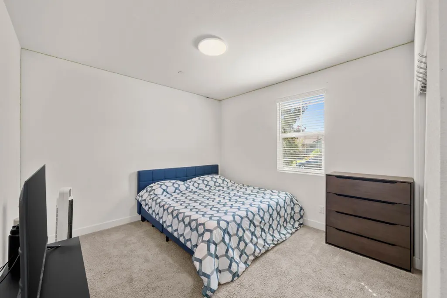
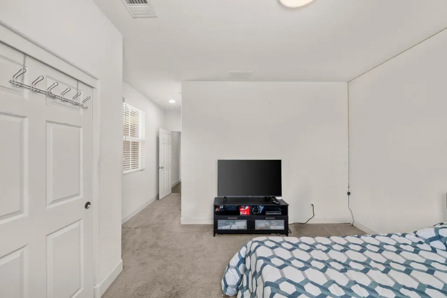
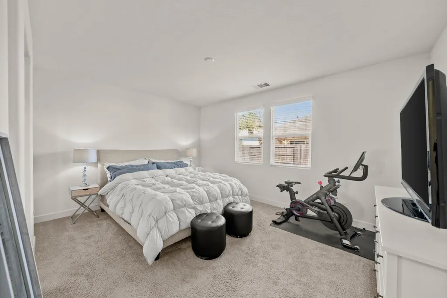
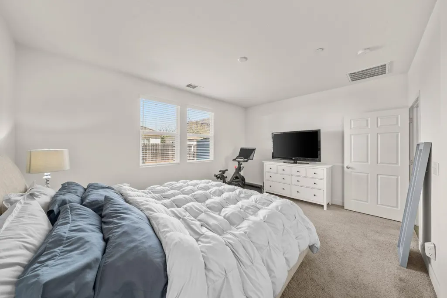
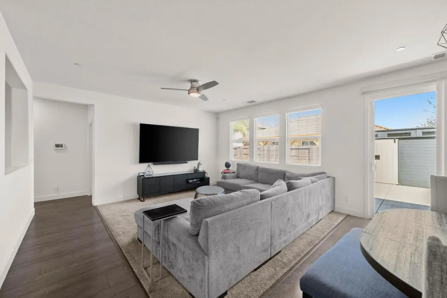
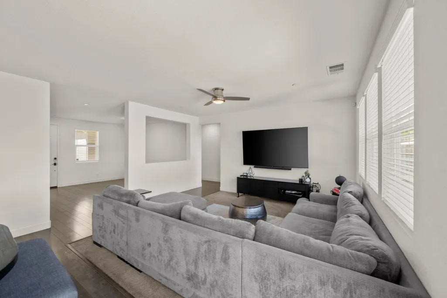
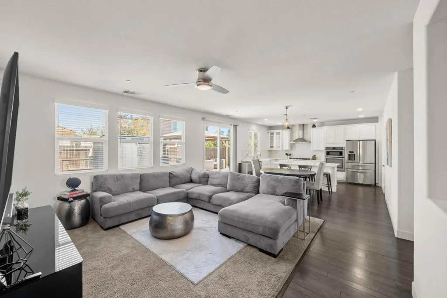
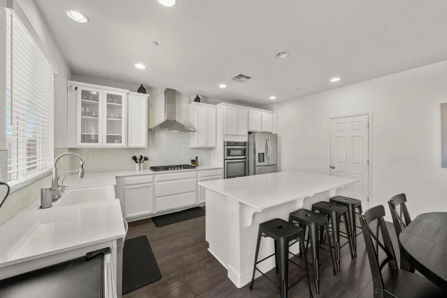
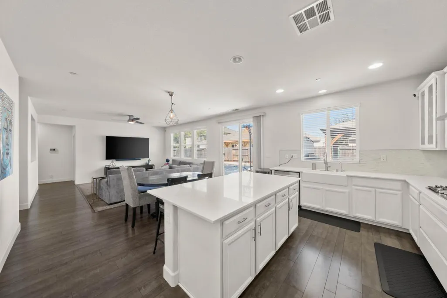
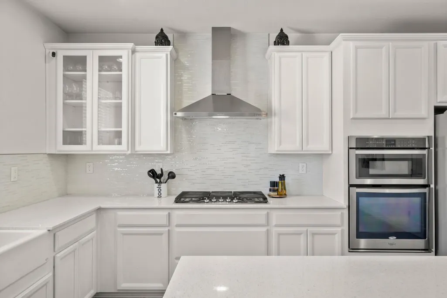
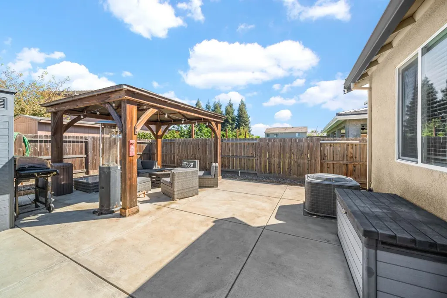
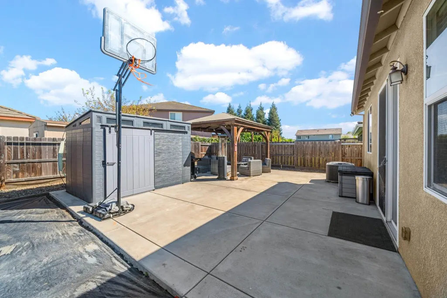
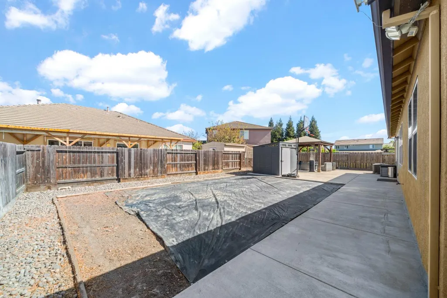
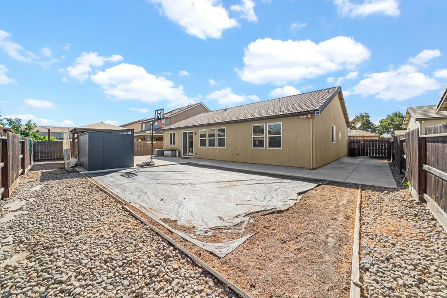
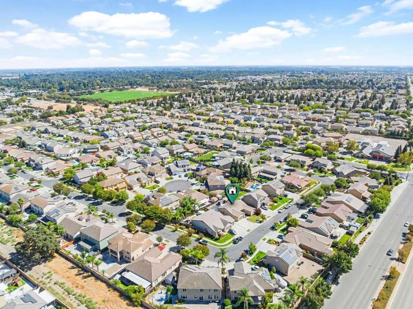
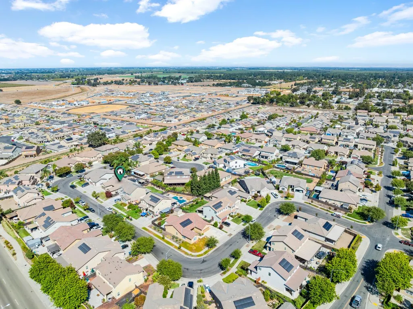
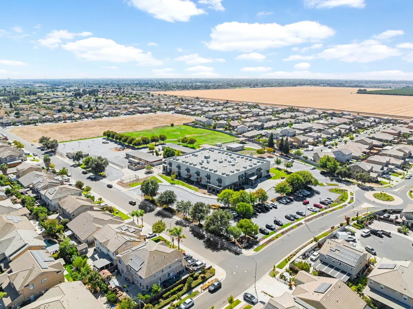
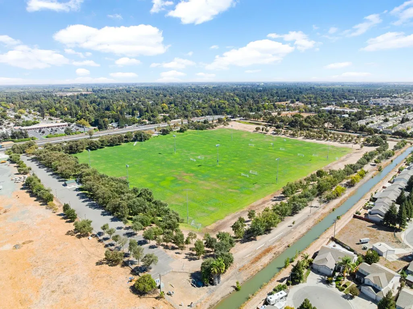
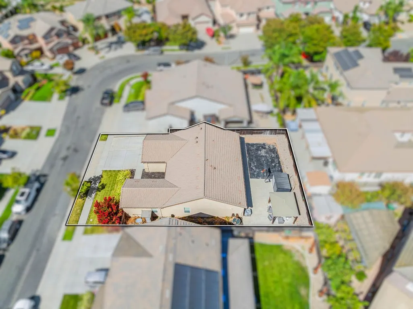
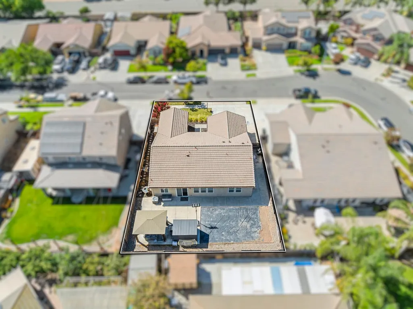
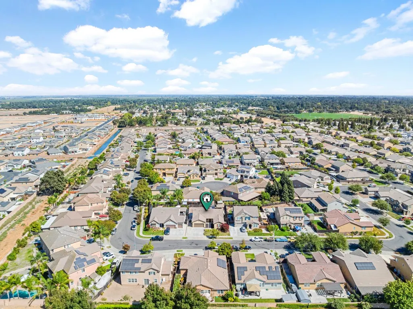
Rare single-story living with the backyard space you've been looking for! Welcome to 10418 Petty Lane, a thoughtfully designed home offering the space, flexibility, and comfort that's hard to find in a single-story property. With an expansive backyard, this home gives you room to create the outdoor lifestyle your family has been dreaming about, whether that means a play area, garden, entertaining space, pool, or simply room to spread out and enjoy. Inside, the open-concept floor plan creates an easy flow between the kitchen, dining, and living areas, making everyday living and entertaining feel effortless. Beyond the main living spaces, you'll also find a formal living room and a versatile flex space, giving you even more options to make the home work for your lifestyle. Need a home office, playroom, workout space, or hobby room? You have the room to make it yours. Located in a well-established Stockton neighborhood just off Highway 99, you'll enjoy convenient access to parks, schools, shopping, dining, and everyday essentials. If you've been searching for a home that offers single-story convenience, generous indoor living space, and a backyard with room to truly make it your own, this one deserves a closer look.
| Price History | |
|---|---|
| 9/16/2026 | Listed $508,888 |
General Features
| Sewer | Public Sewer |
|---|---|
| Heating | Central |
| Cooling | Ceiling Fan(s),Central |
| Utilities | Public |
| Roof | Shingle |
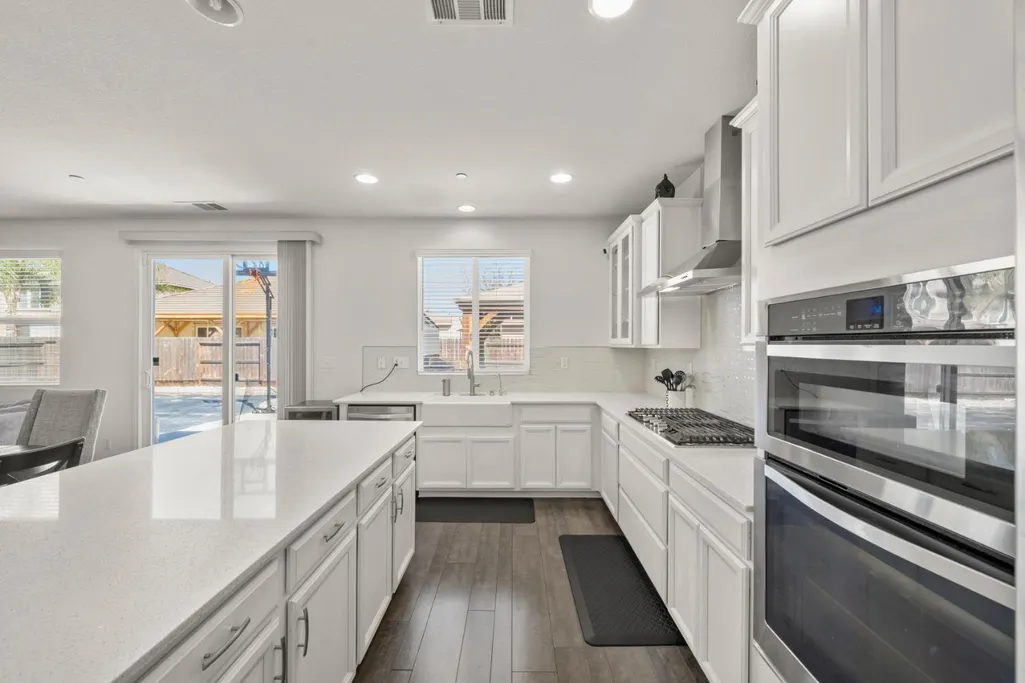
| Appliances | Built-In Electric Oven,Free Standing Refrigerator,Gas Cook Top,Dishwasher,Microwave |
| Garage Spaces | 2.0 |
| Construction Materials | Stucco,Wood |
| Year Built | 2015 |
| Electric | 220 Volts |
| Stories Count | 1 |
| Topography | Level |
| Property Subtype | Single Family Residence |
| County | San Joaquin |
| Property Type | Residential |
| HOA | No |
| Subdivision Name | Cannery Park |
| Other Structures | Gazebo |
| Full Baths | 2 |
| Close Price | 0.0 |
| Status | Active |
| Directions | Please use GPS for accuracy. |
| City | Stockton |
| Senior Community Y/N | No |
| High School District | Lodi Unified |
| Zoning Description | RL |
| Open Parking Spaces | 0.0 |
| MLS Area | 20705 |
| Lot Size Square Feet | 7588.0 |
| Carport Spaces | 0.0 |
| Home Warranty Y/N | No |
| Standard Status | Active |
| Middle/Junior School District | Lodi Unified |
| Elementary School District | Lodi Unified |
| Year Built Source | Assessor Auto-Fill |
Interior Features
| Flooring | Carpet,Laminate,Tile |
|---|---|
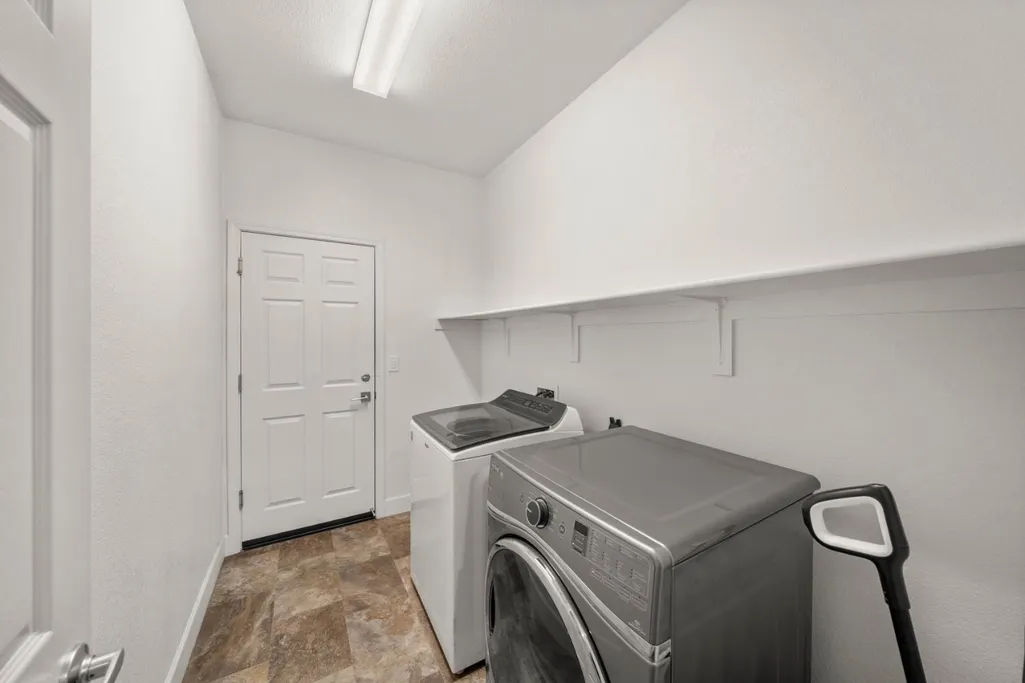
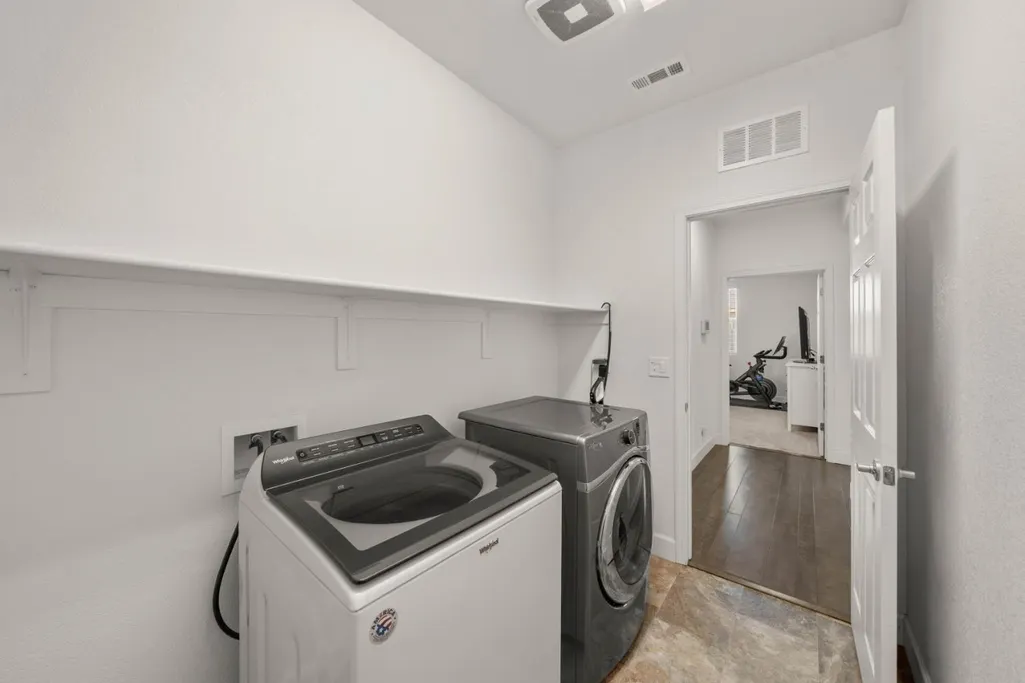
| Laundry Features | Hookups Only,Inside Area |
| Total Bedrooms | 3 |
| LivingAreaSource | Assessor Auto-Fill |
| Kitchen Features | Island,Kitchen/Family Combo |
| Total Baths | 2 |
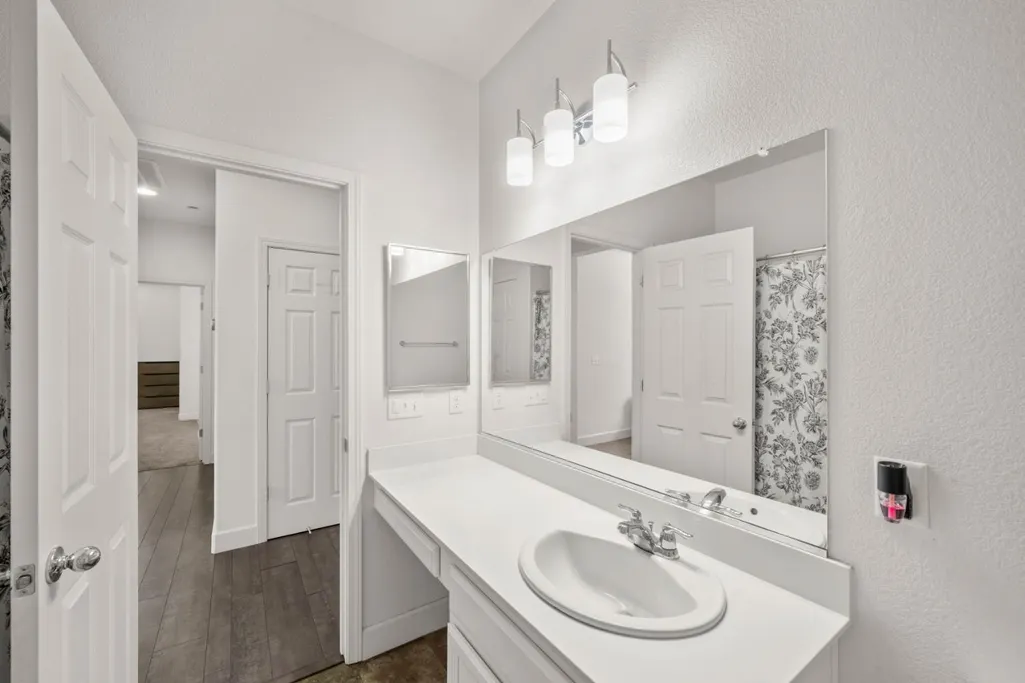
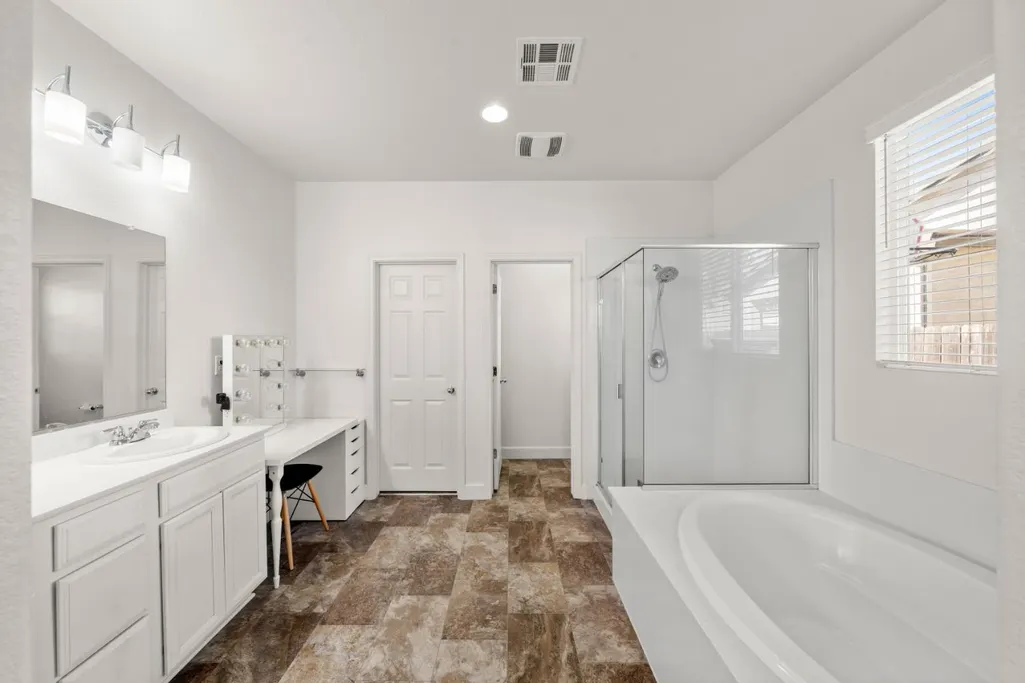
| Primary Bathroom Features | Shower Stall(s),Double Sinks,Tub,Window |
| Living Room Features | Great Room |
| Dining Room Features | Dining/Family Combo |
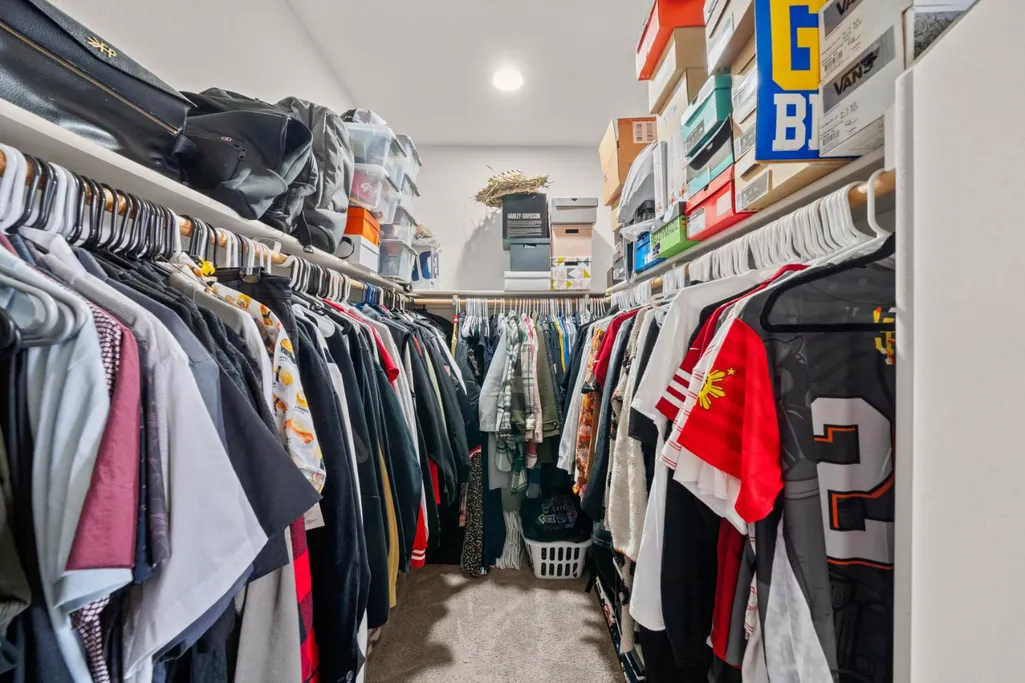
| Primary Bedroom Features | Walk-In Closet |
| RoomBathsOtherFeatures | Tub w/Shower Over |
Exterior Features
| Parking Features | Attached,Garage Facing Front |
|---|---|
| Lot Features | Shape Regular,Low Maintenance |
| Water Source | Public |
| Total Parking | 0.0 |
| Foundation Details | Concrete,Slab |
| Spa | No |
| Lot Size Acres | 0.1742 |
| Private Pool | No |
| Lot Size Source | Assessor Auto-Fill |
| Other Equipment | Water Filter System |
| Horse Y/N | No |
Amenities
- Foreclosure
- Views
- Short Sale
- New Construction
- Adult 55+
- Lease To Own
- No HOA Fees
- Furnished
- Primary On Main
- Air Conditioning
- Seller Finance
- Green
- Fixer Upper
- Horse
- Golf
- Fireplace
- Deck
- Garage
- Basement
- Pool
Property vs Single Family Average in 95212
Price
Year Built
Visits

 Last updated: September 22, 2026 4:30 PM UTC Property Information © 2026
  Bay East ©2026. CCAR ©2026. bridgeMLS ©2026. Information Deemed Reliable But Not Guaranteed. This information is being provided by the Bay East MLS, or CCAR MLS, or bridgeMLS. The listings presented here may or may not be listed by the Broker/Agent operating this website. This information is intended for the personal use of consumers and may not be used for any purpose other than to identify prospective properties consumers may be interested in purchasing. Data last updated at September
