
Open House Wed, Sep 23rd 11:00 AM - 4:00 PM
Address
1591 Saint Ellias Avenue, Manteca, CA
Price
$ 584,490
Property Attributes
- ID#226116471
- TypeSingle Family
- Listing Status Pending
- CountySAN JOAQUIN
- CityManteca
- AreaManteca
- NeighborhoodDenali
- Zip95337
- StyleTraditional
- Price$ 584,490
- Bedrooms4
- Full Bathrooms3
- Half Bathrooms0
- Sqr Footage1898
- Lot Size0.1121 Acres
Data Source:
MetroList MLS
Property Description
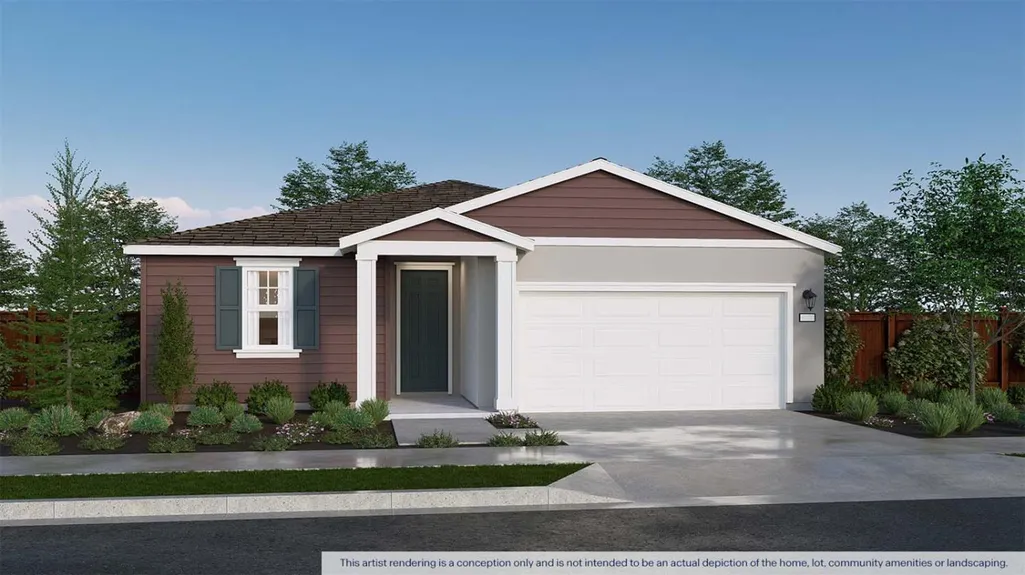
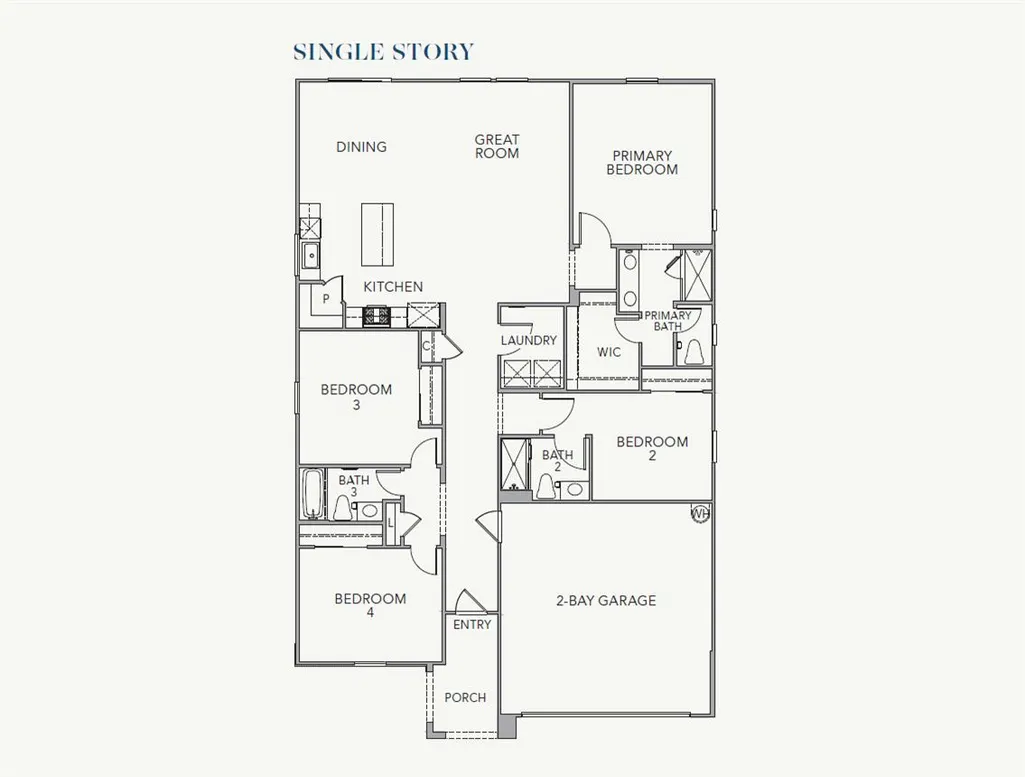
Discover comfort, convenience, and modern design in this brand-new single-story home at Aurora at Denali by D.R. Horton in Manteca. Offering 4 bedrooms, 3 full baths, and approx. 1,898 sq. ft., this home features an open-concept kitchen, dining, and living area that makes everyday living and entertaining easy. The flexible layout is ideal for guests, a home office, or multi-generational needs. Enjoy the practicality of a 2-car garage, the added value of no HOA, included solar panels as a lease with purchase optional, and a desirable new-home community location near shopping, dining, recreation, and commuter routes. Home completion early November 2026.
| Price History | |
|---|---|
| 9/16/2026 | Listed $584,490 |
General Features
| Sewer | Public Sewer |
|---|---|
| Heating | Central,Electric,Heat Pump |
| Cooling | Central,Whole House Fan,Heat Pump |
| Utilities | Sewer Connected,Electric,Internet Available,Solar,Underground Utilities |
| Roof | Composition |
| Appliances | Built-In Electric Range,Hood Over Range,Dishwasher,Microwave,Plumbed For Ice Maker,Electric Water Heater,ENERGY STAR Qualified Appliances,Free Standing Electric Range |
| Garage Spaces | 2.0 |
| Architectural Style | Traditional |
| Construction Materials | Ceiling Insulation,Cement Siding,Concrete,Fiber Cement,Stucco,Wall Insulation,Glass,Wood,Lap Siding |
| Electric | 220 Volts in Kitchen,See Remarks,220 Volts in Laundry |
| Stories Count | 1 |
| Levels | One |
| Property Subtype | Single Family Residence |
| County | San Joaquin |
| Property Type | Residential |
| HOA | No |
| Subdivision Name | Denali |
| Full Baths | 3 |
| Close Price | 0.0 |
| Status | Pending |
| Directions | From CA- 120,exit McKinley going east; left on W. Atherton Drive; right on Dutch Harbor Way; left on Saint Ellias Ave. |
| City | Manteca |
| Senior Community Y/N | No |
| High School District | Manteca Unified |
| Zoning Description | Residential |
| Open Parking Spaces | 0.0 |
| MLS Area | 20501 |
| Lot Size Square Feet | 4883.0 |
| Carport Spaces | 0.0 |
| Year Built Details | New |
| Home Warranty Y/N | No |
| Property Condition | New Construction |
| Builder Name | DR Horton |
| Standard Status | Pending |
| Middle/Junior School District | Manteca Unified |
| Elementary School District | Manteca Unified |
| Year Built Source | Builder |
Interior Features
| Flooring | Carpet,Luxury Vinyl Plank |
|---|---|
| Laundry Features | Electric,Hookups Only |
| Total Bedrooms | 4 |
| Room Type | Primary Bathroom,Primary Bedroom,Dining Room,Laundry,Living Room |
| LivingAreaSource | Builder |
| Kitchen Features | Pantry Closet,Quartz Counter,Island,Kitchen/Family Combo |
| Total Baths | 3 |
| Primary Bathroom Features | Shower Stall(s),Double Sinks,Fiberglass,Low-Flow Shower(s),Low-Flow Toilet(s),Walk-In Closet,Quartz |
| Living Room Features | Cathedral/Vaulted |
| Dining Room Features | Dining/Family Combo,Dining/Living Combo |
| Primary Bedroom Features | Ground Floor |
| RoomBathsOtherFeatures | Shower Stall(s),Fiberglass,Low-Flow Shower(s),Low-Flow Toilet(s),Tub w/Shower Over,Quartz |
Exterior Features
| Fencing | Wood,Fenced,Masonry |
|---|---|
| Parking Features | Attached,Garage Facing Front |
| Lot Features | Shape Regular,Street Lights,Landscape Front,See Remarks |
| Water Source | Public |
| Total Parking | 0.0 |
| Land Use | Residential |
| Foundation Details | Concrete,Slab |
| Spa | No |
| Lot Size Acres | 0.1121 |
| Road Surface Type | Paved |
| Private Pool | No |
| Lot Size Source | Assessor Auto-Fill |
| Builder Model | REDWOOD |
| Road Responsibility | Public Maintained Road |
| Horse Y/N | No |
Amenities
- Foreclosure
- Views
- Short Sale
- New Construction
- Adult 55+
- Lease To Own
- No HOA Fees
- Furnished
- Primary On Main
- Air Conditioning
- Seller Finance
- Green
- Fixer Upper
- Horse
- Golf
- Fireplace
- Deck
- Garage
- Basement
- Pool
Property vs Single Family Average in 95337
Price
Visits

 Last updated: September 23, 2026 4:28 PM UTC Property Information © 2026
  Bay East ©2026. CCAR ©2026. bridgeMLS ©2026. Information Deemed Reliable But Not Guaranteed. This information is being provided by the Bay East MLS, or CCAR MLS, or bridgeMLS. The listings presented here may or may not be listed by the Broker/Agent operating this website. This information is intended for the personal use of consumers and may not be used for any purpose other than to identify prospective properties consumers may be interested in purchasing. Data last updated at September
