
Just Listed
















Address
6745 Estates Court, Auburn, CA
Price
$ 1,595,000
Property Attributes
- ID#226117013
- TypeSingle Family
- Listing Status Active
- CountyPLACER
- CityAuburn
- AreaAuburn
- NeighborhoodAuburn Valley Country Club
- Zip95602
- StyleContemporary
- Year Built2000
- Price$ 1,595,000
- Bedrooms4
- Full Bathrooms3
- Half Bathrooms1
- Sqr Footage3550
- Lot Size0.6464 Acres
Data Source:
MetroList MLS
Property Description
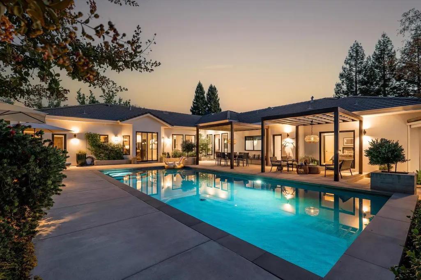
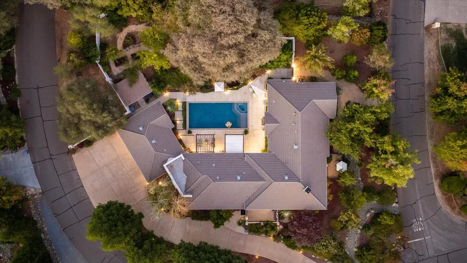
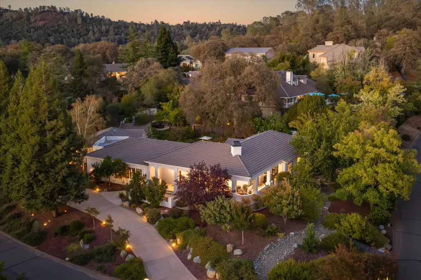
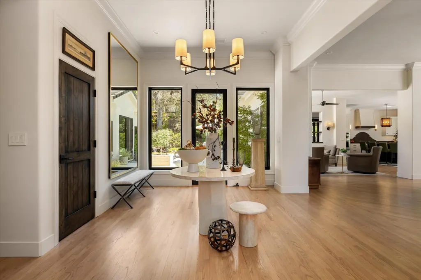
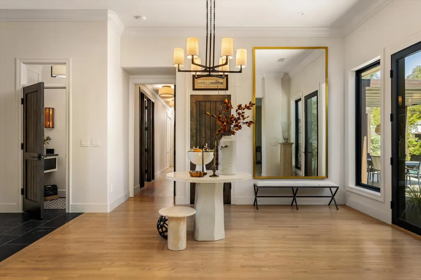
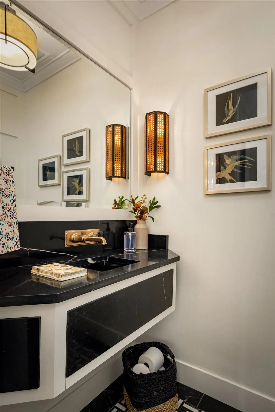
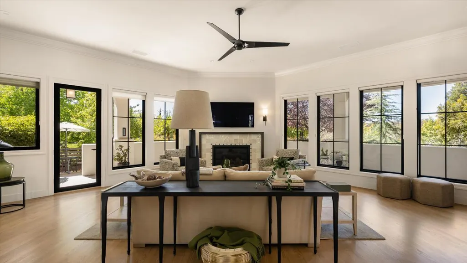
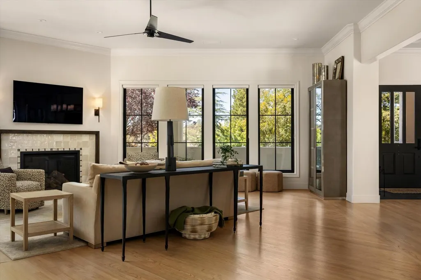
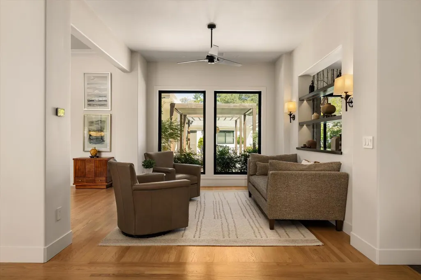
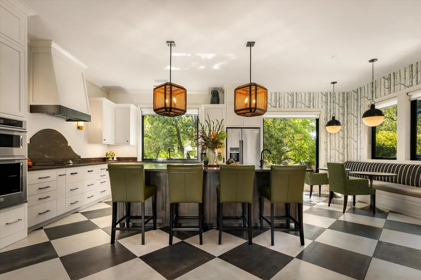
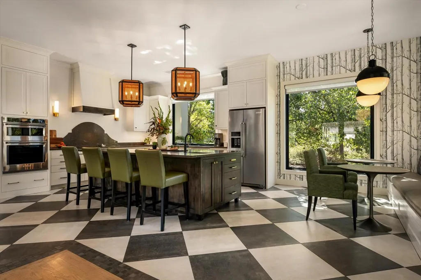
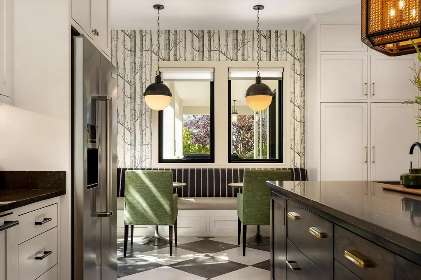
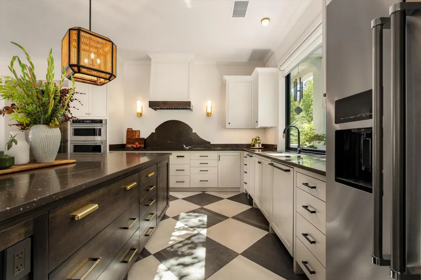
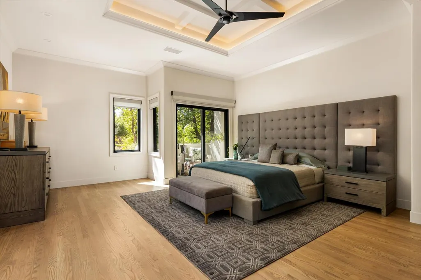
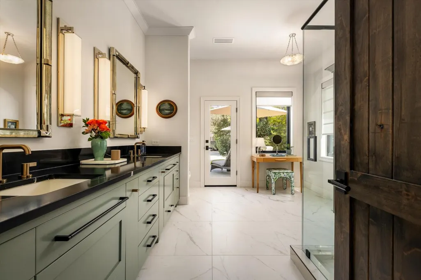
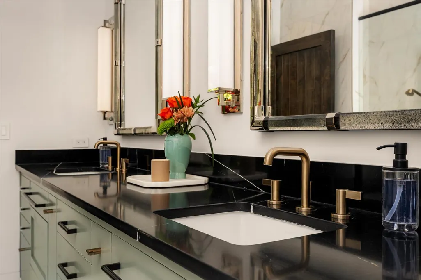
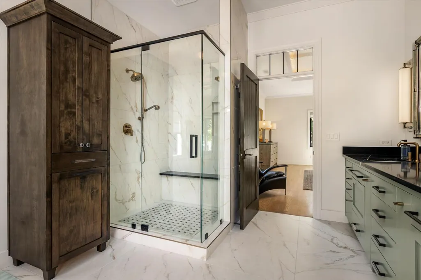
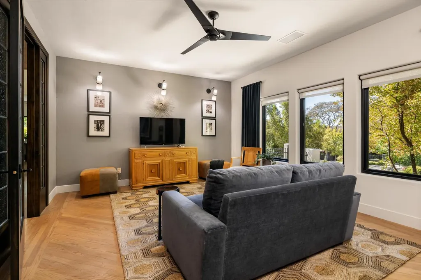
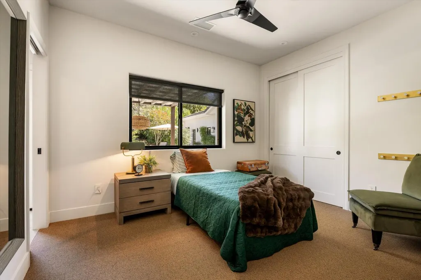
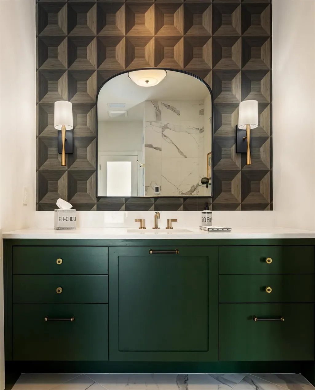
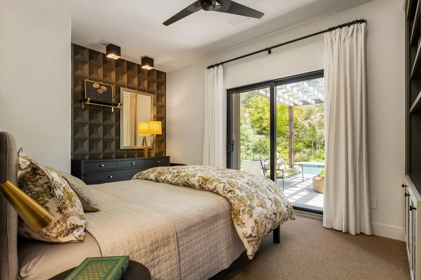
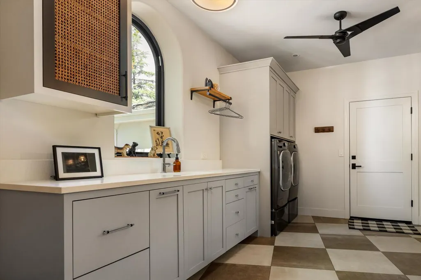
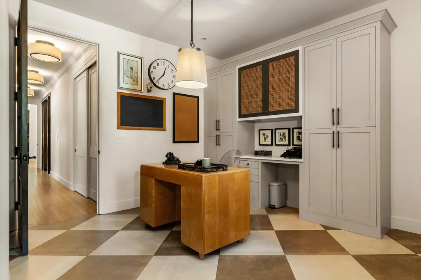
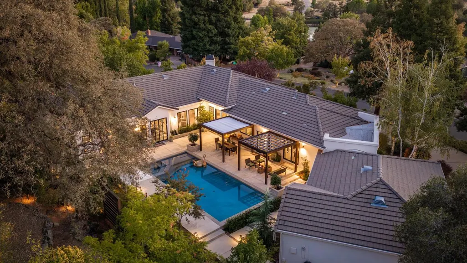
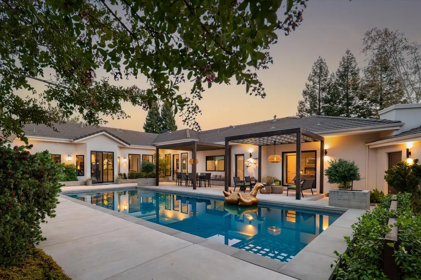
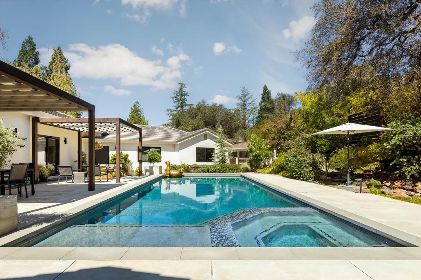
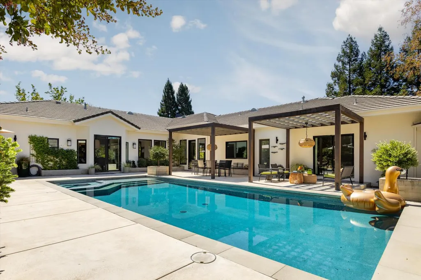
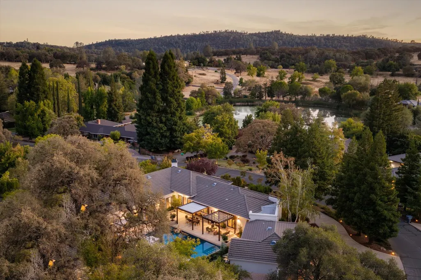
Every so often, a home stops you the moment you walk through the door, and you feel like you are exactly where you are meant to be. 6745 Estates Court is one of those homes; spanning approximately 3,550 square feet with 4 bedrooms and 4 bathrooms, this renewed residence is a rare blend of designer finishes, custom spaces, and effortless warmth. The large foyer draws your eye all the way into the back garden and into the pool area. The beautiful oak floors greet you and invite you into the living area and carry you through both sides of the home; one side offers the grand owner's suite that awaits behind stunning stained glass, biophilic-designed doors. The other side begins with a private hall enclosed in Alder and artisan-crafted glass doors which leads past the den, or secondary junior suite and two perfectly situated bedrooms overlooking the tranquil pool and gardens. At the end of the hallway sits the "everything" room that is only limited by your imagination. High ceilings and sun-drenched interiors give the home an airy, elevated feel, while a thoughtfully designed floor plan offers space to entertain, retreat, create, and simply live well. At the heart of it all, the kitchen makes its own statement; a solid Alder island, anchored by a prep sink, hidden storage, and custom drawers built for real living, framed by Silestone quartz counters and Brizo faucets with designer finishes. Custom cabinetry with Rejuvenation and Restoration hardware, and curated lighting bring a one-of-a-kind character to every room-the kind of detail that can't be replicated, only discovered. Behind the beauty, the home has been extensively reimagined from the studs out: two new HVAC systems, all-new Andersen windows and doors, updated plumbing and electrical, and heated floors in the primary and Jack & Jill baths so every custom touch is backed by real, modern craftsmanship. Outside, mature landscaping wraps the property in privacy, creating an intimate backdrop for quiet mornings, porch evenings, and unforgettable gatherings beneath the newly added redwood pergola. And at the very heart of it all is the home's true showpiece: a resurfaced, resort-style pool and outdoor living area, complete with a cascading waterfall and jacuzzi. A private escape designed for long summer swims, elegant entertaining, or simply unwinding as the sun goes down. This isn't just a beautifully updated home, it's a rare find, lovingly cared for and deeply enjoyed, now waiting for the next chapter.
| Price History | |
|---|---|
| 9/18/2026 | Listed $1,595,000 |
General Features
| Sewer | Private Sewer |
|---|---|
| Heating | Propane,Central,Radiant,MultiZone |
| Cooling | Ceiling Fan(s),Central,MultiZone |
| Utilities | Electric,Sewer In & Connected,Internet Available |
| Roof | Cement,Tile |
| Appliances | Hood Over Range,Compactor,Dishwasher,Disposal,Microwave,Electric Cook Top,ENERGY STAR Qualified Appliances,Other |
| HOA Fee | 298 |
| Garage Spaces | 3.0 |
| Association Fee Includes | Sewer |
| Patio/Porch Features | Front Porch,Covered Patio,Wrap Around Porch |
| Architectural Style | Contemporary |
| Pool Features | Built-In,Pool/Spa Combo,Gas Heat,Gunite Construction |
| Construction Materials | Stucco |
| Pets Allowed | Yes |
| Year Built | 2000 |
| Electric | 220 Volts in Kitchen,220 Volts in Laundry |
| View | Hills |
| Stories Count | 1 |
| Topography | Level,Trees Few |
| Levels | One |
| Property Subtype | Single Family Residence |
| Assoc Fee Paid Per | Quarterly |
| County | Placer |
| Property Type | Residential |
| Association Amenities | Other |
| HOA | Yes |
| Subdivision Name | Auburn Valley Country Club |
| Facing Direction | West |
| Other Structures | Pergola,Storage |
| Full Baths | 3 |
| Close Price | 0.0 |
| Status | Active |
| Directions | Directions off of Hwy 49 either way..Bell Rd to Auburn Valley right on Estates Court or Lodestar to Auburn Valley right on Estates Court |
| City | Auburn |
| Senior Community Y/N | No |
| High School District | Placer Union High |
| Zoning Description | RS-AG-B-X |
| Open Parking Spaces | 0.0 |
| MLS Area | 12306 |
| Lot Size Square Feet | 28157.0 |
| Carport Spaces | 0.0 |
| Spa Features | Spa/Hot Tub Built-In |
| Home Warranty Y/N | No |
| Property Condition | Updated/Remodeled |
| Standard Status | Active |
| Middle/Junior School District | Auburn Union |
| Elementary School District | Auburn Union |
| Year Built Source | Assessor Auto-Fill |
Interior Features
| Flooring | Carpet,Tile,Wood |
|---|---|
| Total Fireplaces | 1 |
| Fireplace Features | Living Room,Gas Piped |
| Window Features | Dual Pane Full,Window Coverings |
| Laundry Features | Cabinets,Dryer Included,Sink,Ground Floor,Washer Included,Inside Room |
| Total Bedrooms | 4 |
| LivingAreaSource | Assessor Auto-Fill |
| Kitchen Features | Breakfast Area,Slab Counter,Island |
| Total Baths | 4 |
| 1/2 Baths | 1 |
| Primary Bathroom Features | Double Sinks,Sitting Area,Granite,Multiple Shower Heads,Outside Access,Radiant Heat,Window |
| Living Room Features | Great Room,Other |
| Dining Room Features | Formal Area |
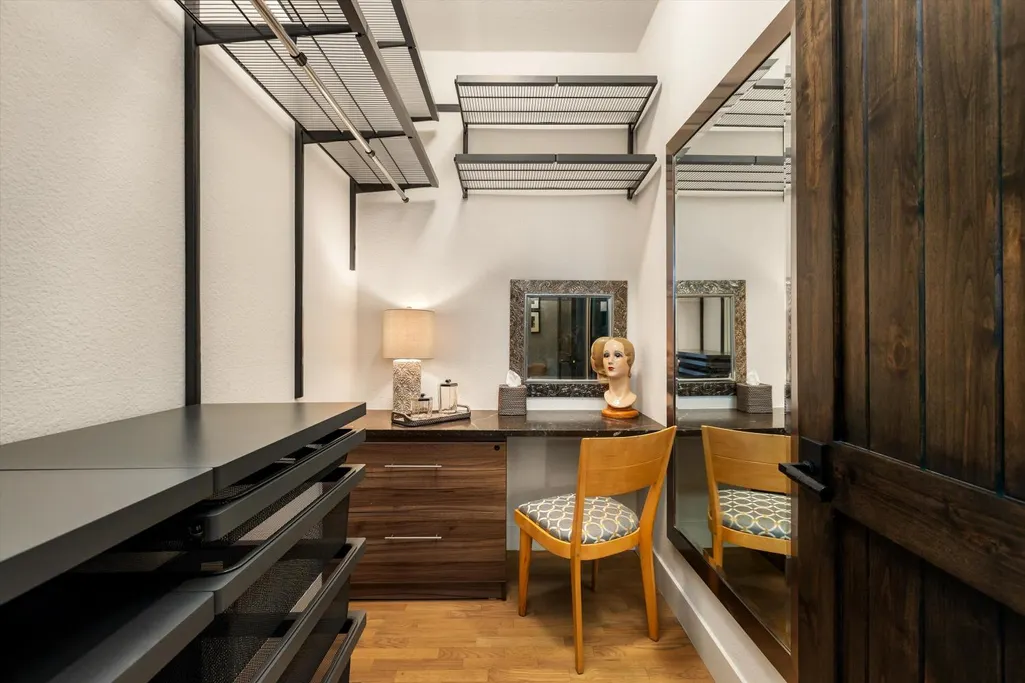
| Primary Bedroom Features | Balcony,Ground Floor,Walk-In Closet,Sitting Area |
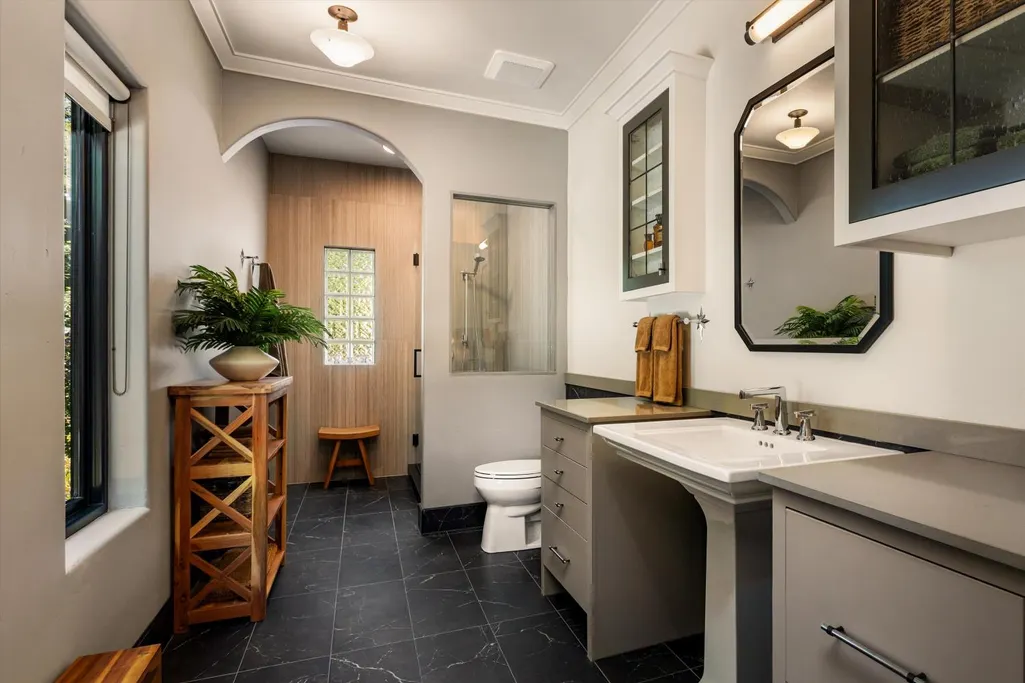
| RoomBathsOtherFeatures | Shower Stall(s),Jack & Jill,Outside Access,Other,Radiant Heat |
Exterior Features
| Exterior Amenities | Balcony,Uncovered Courtyard |
|---|---|
| Fencing | Back Yard,Wood,Masonry |
| Parking Features | 24'+ Deep Garage,Garage Door Opener,Uncovered Parking Spaces 2+,Garage Facing Side,Guest Parking Available,Workshop in Garage |
| Lot Features | Auto Sprinkler F&R,Corner,Court,Curb(s)/Gutter(s),Landscape Back,Landscape Front |
| Water Source | Private |
| Total Parking | 0.0 |
| Land Use | Residential |
| Foundation Details | ConcretePerimeter |
| Spa | Yes |
| Lot Size Acres | 0.6464 |
| Road Surface Type | Paved |
| Private Pool | Yes |
| Lot Size Source | Assessor Auto-Fill |
| Road Responsibility | Private Maintained Road |
| Horse Y/N | No |
Amenities
- Foreclosure
- Views
- Short Sale
- New Construction
- Adult 55+
- Lease To Own
- No HOA Fees
- Furnished
- Primary On Main
- Air Conditioning
- Seller Finance
- Green
- Fixer Upper
- Horse
- Golf
- Fireplace
- Deck
- Garage
- Basement
- Pool
Property vs Single Family Average in 95602
Price
Year Built
Visits
 Last updated: September 22, 2026 4:30 PM UTC Property Information © 2026
  All measurements and all calculations of area are approximate. Information provided by Seller/Other sources, not verified by Broker. All interested persons should independently verify accuracy of information. Provided properties may or may not be listed by the office/agent presenting the information. Data maintained by MetroList© may not reflect all real estate activity in the market.
All real estate content on this site is subject to the Federal Fair Housing Act of 1968, as amended, which makes it illegal to advertise any preference, limitation or discrimination because of race, color, religion, sex, handicap, family status or national origin or an intention to make any such preference, limitation or discrimination.
MetroList CA data last updated: September 22, 2026 3:47 PM UTC
All measurements and all calculations of area are approximate. Information provided by Seller/Other sources, not verified by Broker. All interested persons should independently verify accuracy of information. Provided properties may or may not be listed by the office/agent presenting the information. Data maintained by MetroList© may not reflect all real estate activity in the market.
All real estate content on this site is subject to the Federal Fair Housing Act of 1968, as amended, which makes it illegal to advertise any preference, limitation or discrimination because of race, color, religion, sex, handicap, family status or national origin or an intention to make any such preference, limitation or discrimination.
MetroList CA data last updated: September 22, 2026 3:47 PM UTC  Bay East ©2026. CCAR ©2026. bridgeMLS ©2026. Information Deemed Reliable But Not Guaranteed. This information is being provided by the Bay East MLS, or CCAR MLS, or bridgeMLS. The listings presented here may or may not be listed by the Broker/Agent operating this website. This information is intended for the personal use of consumers and may not be used for any purpose other than to identify prospective properties consumers may be interested in purchasing. Data last updated at September
