
Just Listed
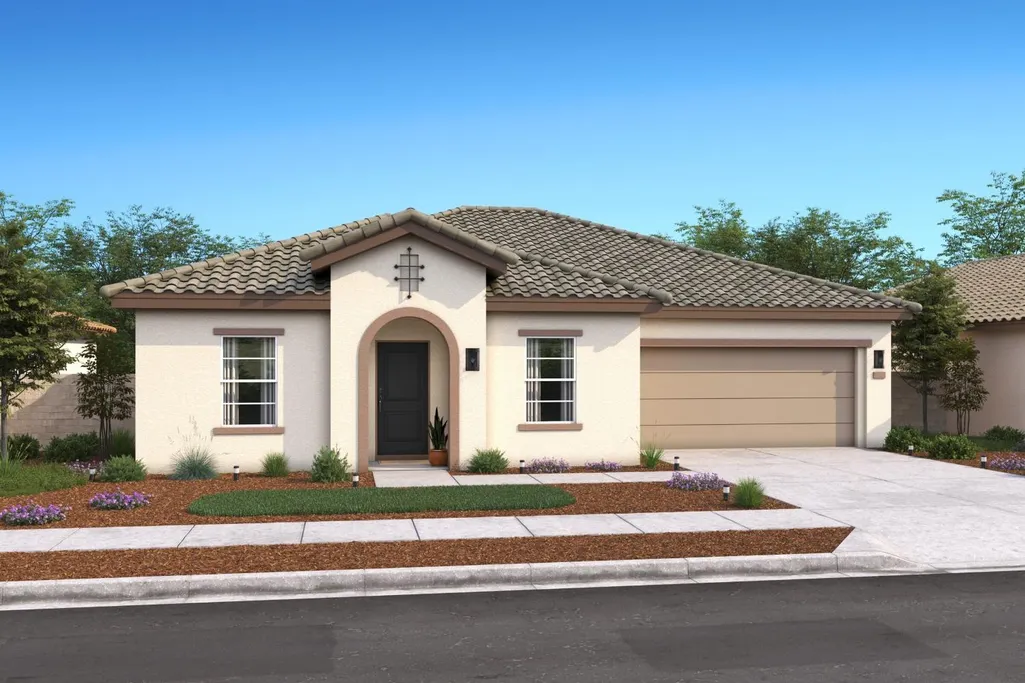
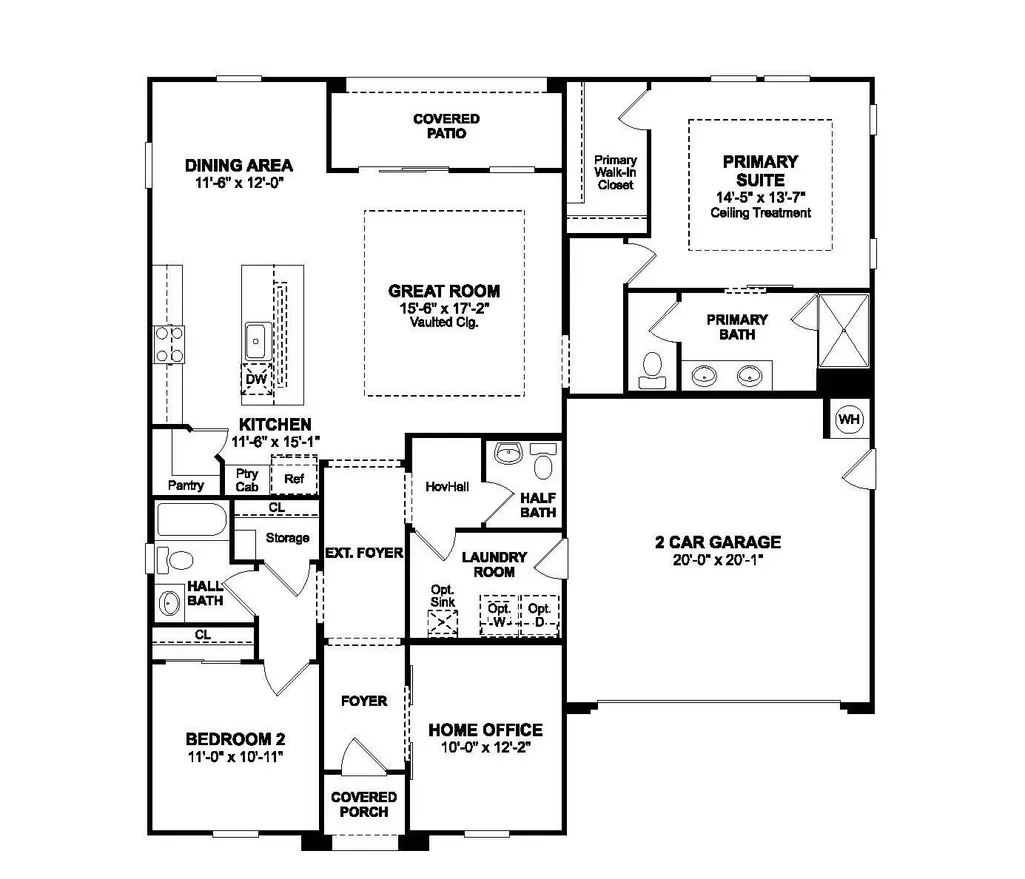
Address
12459 Arvid Court, Rancho Cordova, CA
Price
$ 505,753
Property Attributes
- ID#226120064
- TypeSingle Family
- Listing Status Active
- CountySACRAMENTO
- CityRancho Cordova
- AreaRancho Cordova
- NeighborhoodFour Seasons The Ranch - Winter
- Zip95742
- StyleSpanish
- Year Built2026
- Price$ 505,753
- Bedrooms2
- Full Bathrooms2
- Half Bathrooms1
- Sqr Footage1701
- Lot Size0.1073 Acres
Data Source:
MetroList MLS
Property Description
Enjoy an elevated 55+ lifestyle at Four Seasons at The Ranch, where resort-style amenities, social opportunities, and low-maintenance living come together. The single-story Raven plan offers 2 bedrooms, 2 baths, and a dedicated office framed by stylish barn doors, perfect for hobbies, creative pursuits, or working from home. The beautifully appointed kitchen features Midnight-stained cabinetry, Iced White quartz countertops, a spacious island with pendant lighting, and GE stainless-steel appliances. Vaulted ceilings and abundant natural light enhance the great room, creating an inviting setting for entertaining or relaxing. The private primary suite offers a tranquil escape with a spa-inspired bath featuring dual vanities and a step-free shower. With exceptional amenities and recreation just moments away, every day brings more time to enjoy what matters most. ***Price subject to Change.
| Price History | |
|---|---|
| 9/24/2026 | Listed $505,753 |
General Features
| Sewer | Public Sewer |
|---|---|
| Heating | Central |
| Cooling | Central |
| Utilities | Electric,Sewer In & Connected |
| Roof | Tile |
| Appliances | Built-In Electric Oven,Hood Over Range,Dishwasher,Disposal,Microwave,Plumbed For Ice Maker,Electric Water Heater,ENERGY STAR Qualified Appliances,Free Standing Electric Range |
| HOA Fee | 323 |
| Garage Spaces | 2.0 |
| Association Fee Includes | MaintenanceGrounds,Pool |
| Patio/Porch Features | Covered Patio |
| Architectural Style | Spanish |
| Restrictions | Age Restrictions |
| Construction Materials | Stucco,Frame,Wood |
| Pets Allowed | Yes |
| Year Built | 2026 |
| Electric | 220 Volts in Kitchen,220 Volts in Laundry |
| Stories Count | 1 |
| Levels | One |
| Property Subtype | Single Family Residence |
| Assoc Fee Paid Per | Monthly |
| County | Sacramento |
| Property Type | Residential |
| Association Amenities | Barbeque,Pool,Clubhouse,Dog Park,Rec Room w/Fireplace,Exercise Room,Game Court Interior,Trails |
| HOA | Yes |
| Energy Efficient | Appliances |
| Subdivision Name | Four Seasons The Ranch - Winter |
| Facing Direction | East |
| Full Baths | 2 |
| Close Price | 0.0 |
| Status | Active |
| Directions | From HWY 50; Exit onto Sunrise Boulevard (Heading South); Turn Left on Chrysanthy Blvd.,approx. 5 miles; Turn Right onto Goodland Way; Left onto Hooded Crow Way and then an immediate Left to our Welc |
| City | Rancho Cordova |
| Senior Community Y/N | Yes |
| High School District | Elk Grove Unified |
| Zoning Description | R1 |
| Open Parking Spaces | 0.0 |
| MLS Area | 10742 |
| Lot Size Square Feet | 4674.0 |
| Carport Spaces | 0.0 |
| Home Warranty Y/N | Yes |
| Property Condition | Under Construction,New Construction |
| Builder Name | K. Hovnanian Homes |
| Standard Status | Active |
| Middle/Junior School District | Elk Grove Unified |
| Elementary School District | Elk Grove Unified |
| Year Built Source | Builder |
Interior Features
| Interior Amenities | Cathedral Ceiling |
|---|---|
| Flooring | Carpet,Tile,Vinyl |
| Window Features | Dual Pane Full |
| Laundry Features | Electric,Hookups Only,Inside Room |
| Total Bedrooms | 2 |
| Room Type | Primary Bedroom,Office,Dining Room,Storage,Great Room,Kitchen,Laundry |
| LivingAreaSource | Builder |
| Kitchen Features | Pantry Closet,Quartz Counter,Island w/Sink |
| Total Baths | 3 |
| 1/2 Baths | 1 |
| Primary Bathroom Features | Shower Stall(s),Double Sinks,Quartz |
| Living Room Features | Cathedral/Vaulted |
| Dining Room Features | Formal Room,Dining Bar |
| Primary Bedroom Features | Walk-In Closet |
| RoomBathsOtherFeatures | Tub w/Shower Over,Quartz |
Exterior Features
| Fencing | Back Yard,Fenced |
|---|---|
| Parking Features | Attached,Garage Door Opener,Garage Facing Front |
| Lot Features | Auto Sprinkler Front,Close to Clubhouse,Gated Community,Landscape Front,Low Maintenance |
| Water Source | Public |
| Total Parking | 0.0 |
| Foundation Details | Concrete,Slab |
| Spa | No |
| Lot Size Acres | 0.1073 |
| Road Surface Type | Paved |
| Private Pool | No |
| Lot Size Source | Builder |
| Builder Model | Raven Lot 1037 |
| Road Responsibility | Public Maintained Road |
| Horse Y/N | No |
Amenities
- Foreclosure
- Views
- Short Sale
- New Construction
- Adult 55+
- Lease To Own
- No HOA Fees
- Furnished
- Primary On Main
- Air Conditioning
- Seller Finance
- Green
- Fixer Upper
- Horse
- Golf
- Fireplace
- Deck
- Garage
- Basement
- Pool
Property vs Single Family Average in 95742
Price
Year Built
In The Neighborhood
Just Listed
Rancho Cordova
$ 490,980
- Type
- Single Family
- Size
- 1,442 SqFt
- Rooms
- 2 Beds + 2 Baths
 K. Hovnanian California Operations
Rancho Cordova
$ 524,990
- Type
- Single Family
- Size
- 1,701 SqFt
- Rooms
- 2 Beds + 2.5 Baths
K. Hovnanian California Operations
Open House
Rancho Cordova
$ 479,990
- Type
- Single Family
- Size
- 1,442 SqFt
- Rooms
- 2 Beds + 2 Baths
K. Hovnanian California Operations
 Last updated: September 26, 2026 4:31 PM UTC Property Information © 2026
  Bay East ©2026. CCAR ©2026. bridgeMLS ©2026. Information Deemed Reliable But Not Guaranteed. This information is being provided by the Bay East MLS, or CCAR MLS, or bridgeMLS. The listings presented here may or may not be listed by the Broker/Agent operating this website. This information is intended for the personal use of consumers and may not be used for any purpose other than to identify prospective properties consumers may be interested in purchasing. Data last updated at September
