
Just Listed

Address
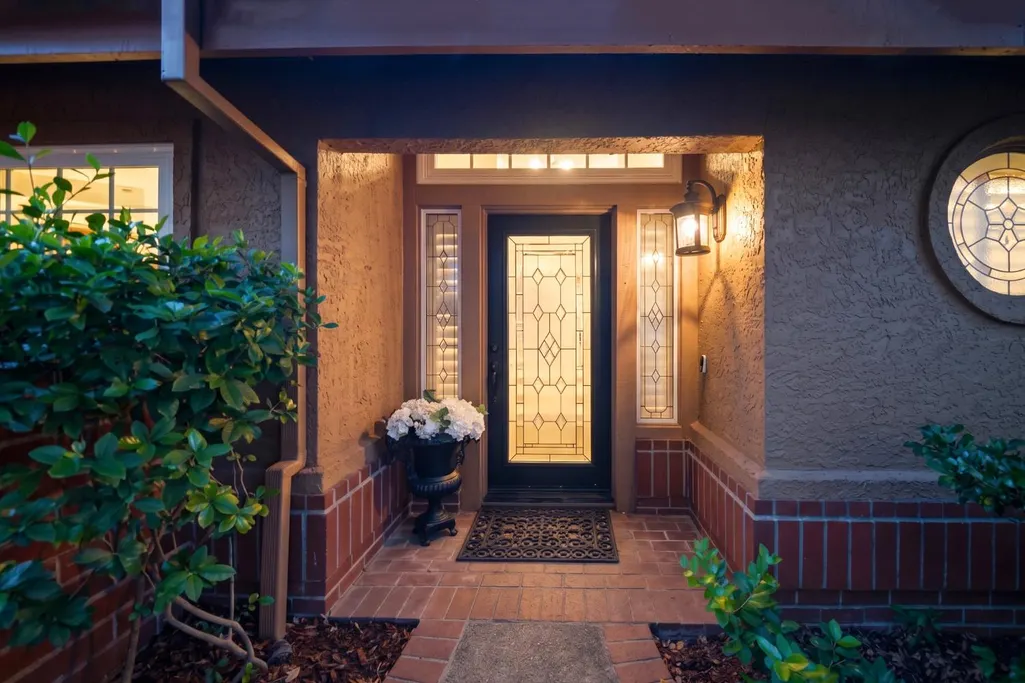
109 Marble Canyon Drive, Folsom, CA
Price
$ 749,000
Property Attributes
- ID#226120362
- TypeSingle Family
- Listing Status Active
- CountySACRAMENTO
- CityFolsom
- AreaFolsom
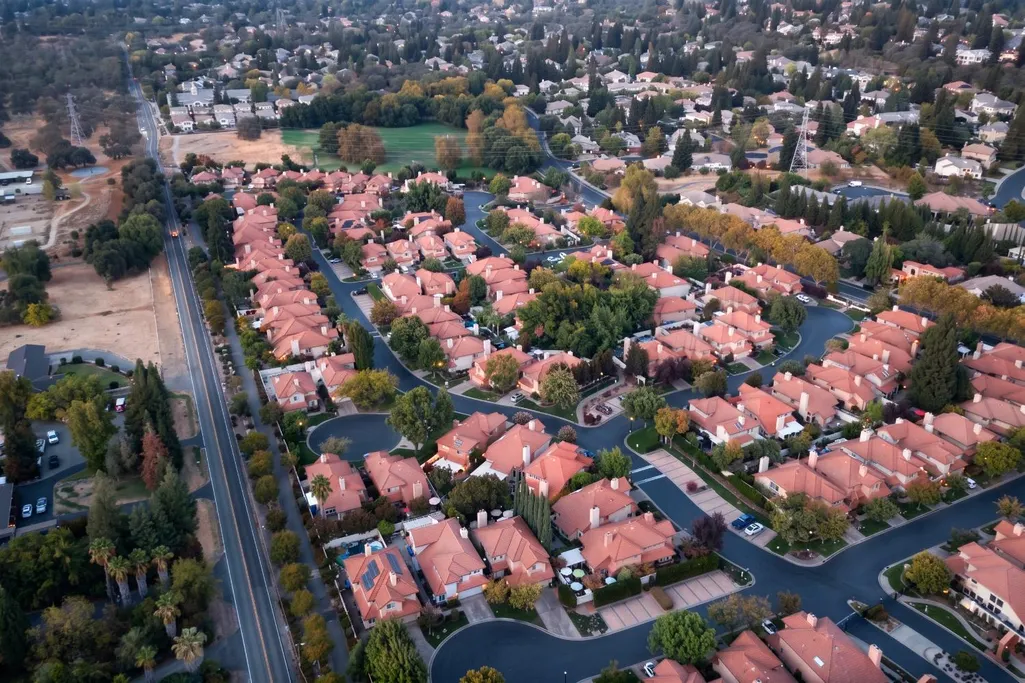
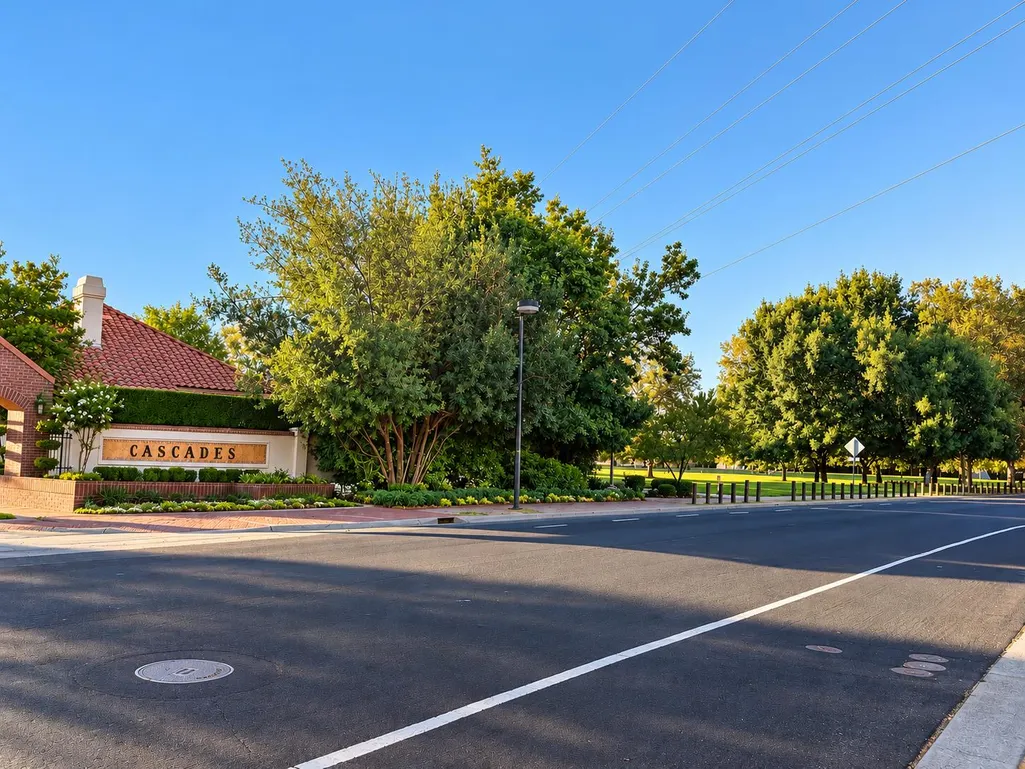
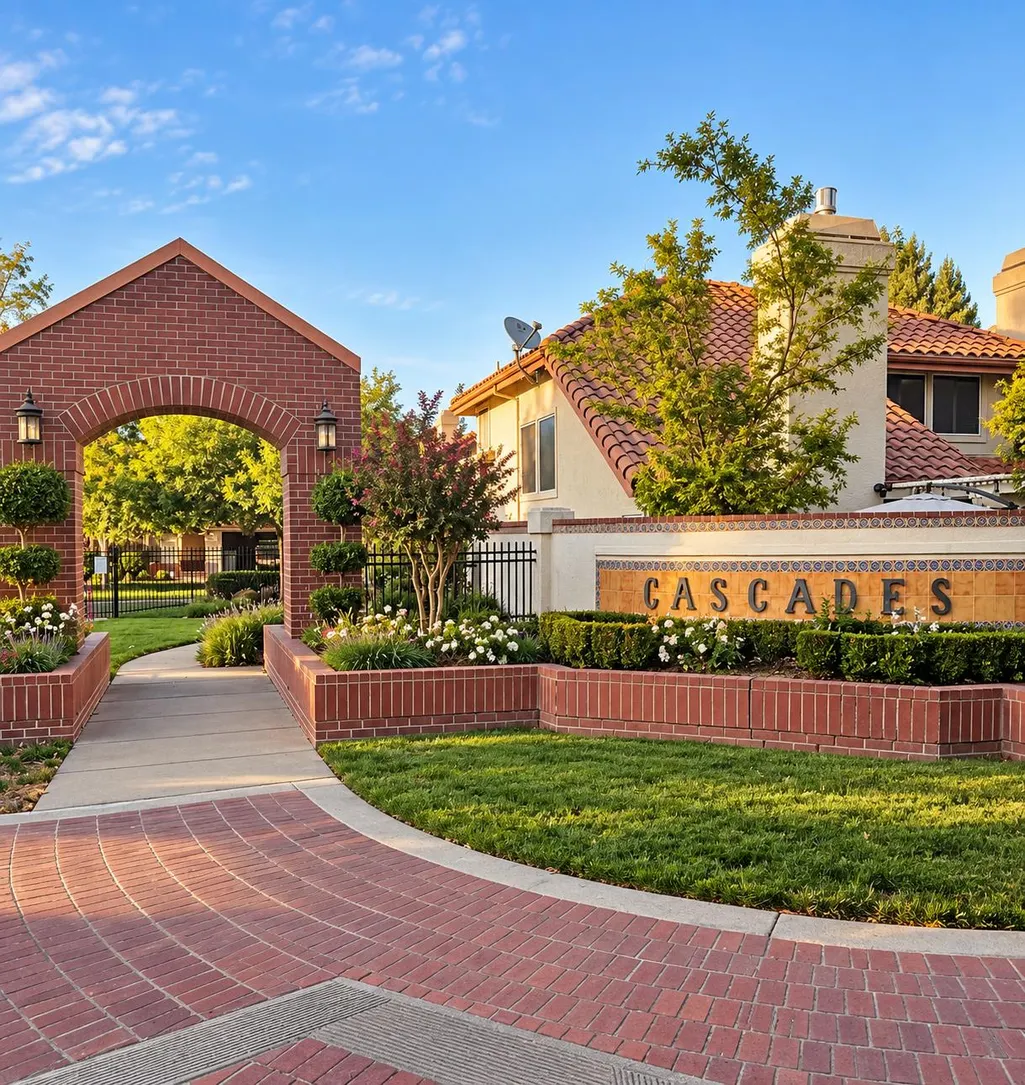
- NeighborhoodCascades
- Zip95630
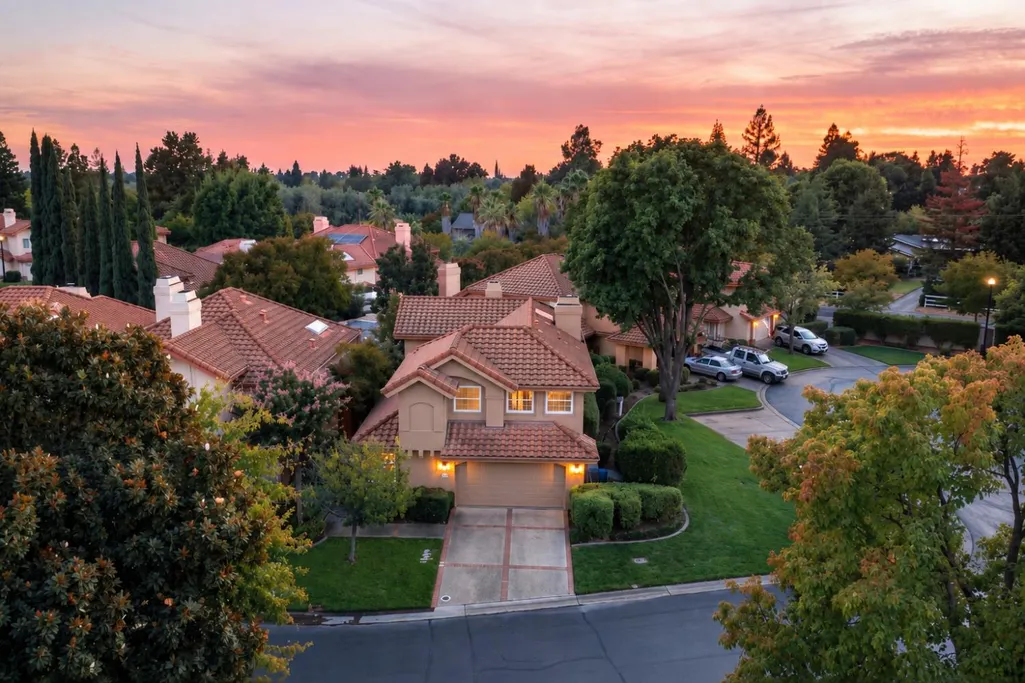
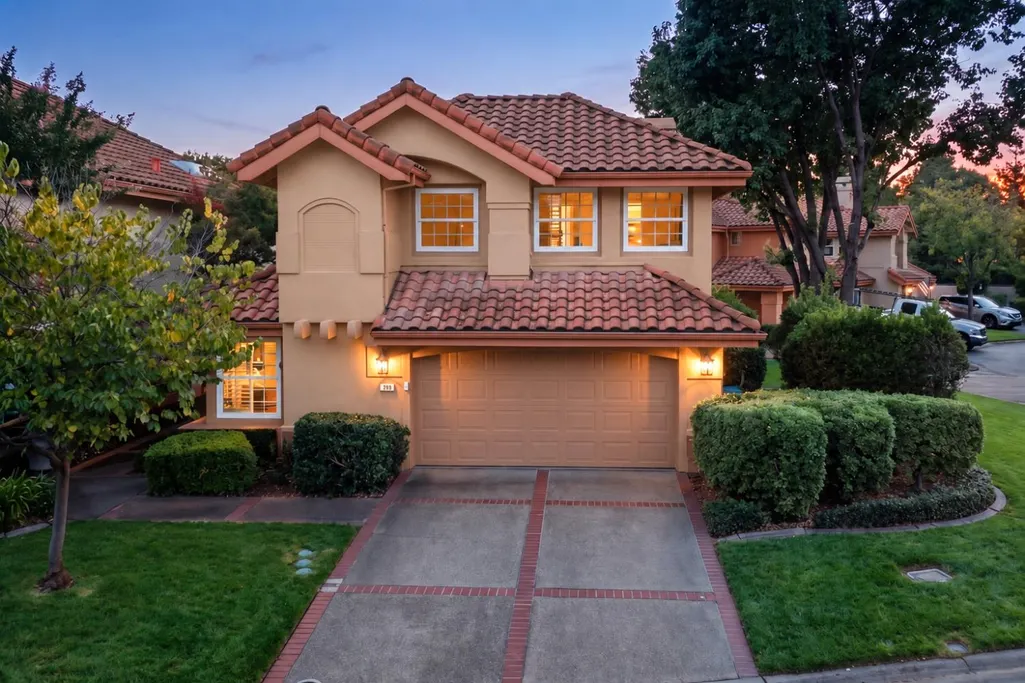
- StyleMediterranean
- Year Built1989
- Price$ 749,000
- Bedrooms4
- Full Bathrooms3
- Half Bathrooms0
- Sqr Footage2454
- Lot Size0.1086 Acres
Data Source:
MetroList MLS
Property Description
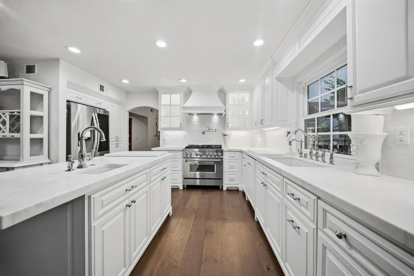
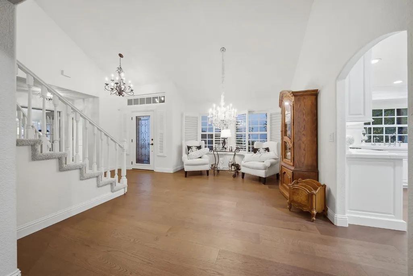
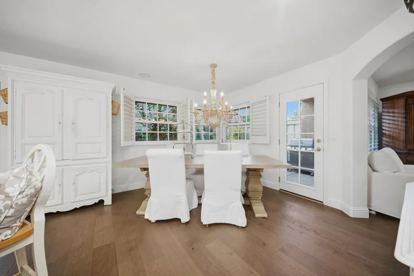
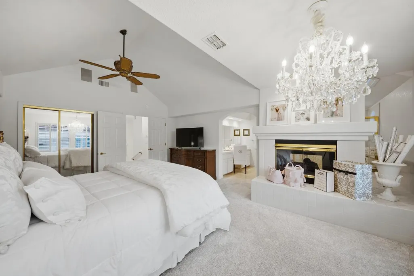
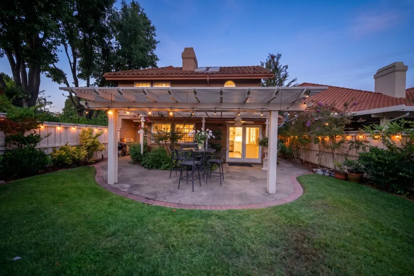
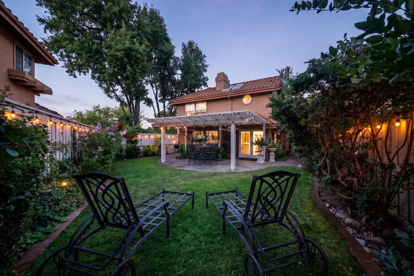
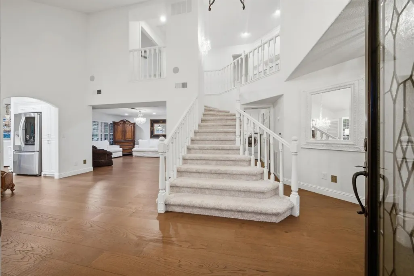
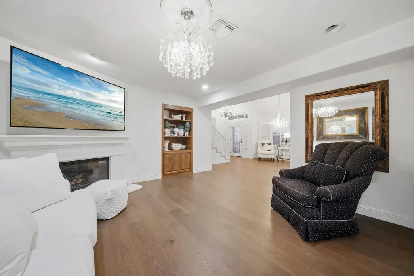
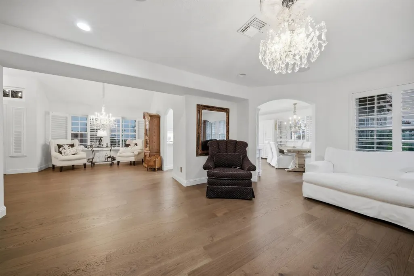
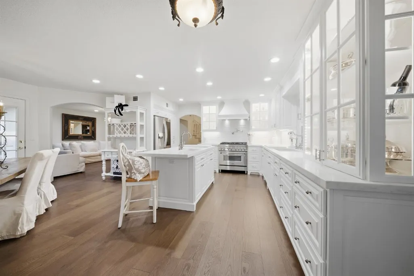
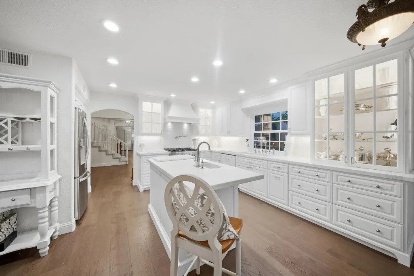
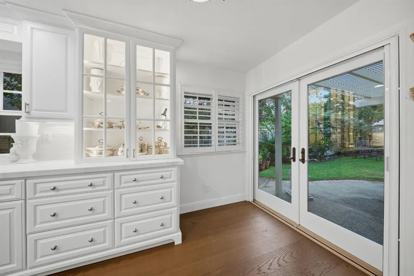
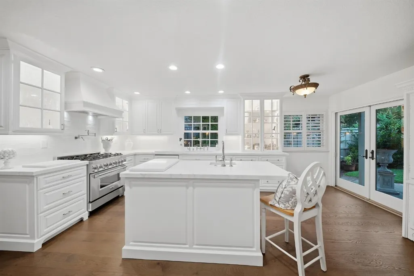
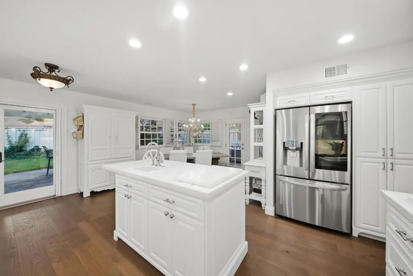
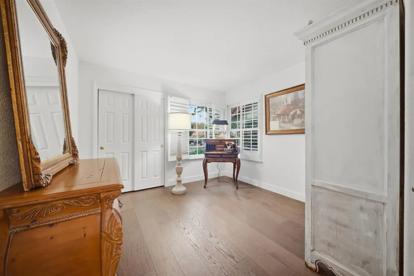
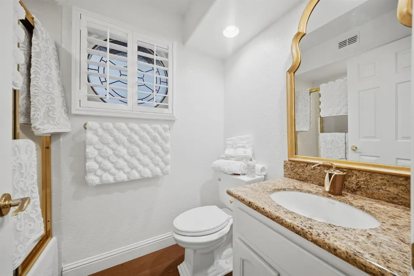
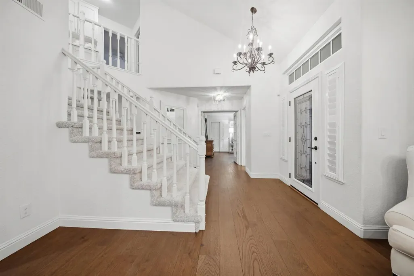
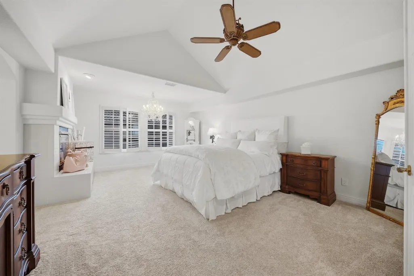
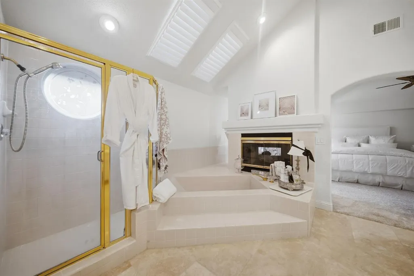
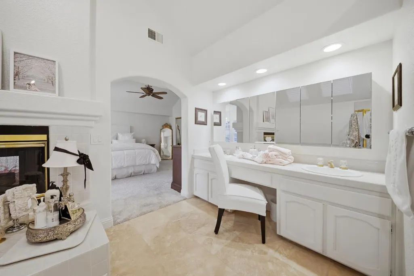
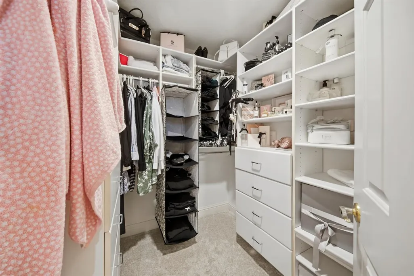
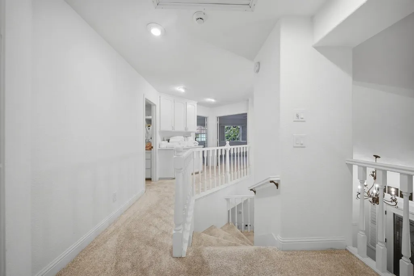
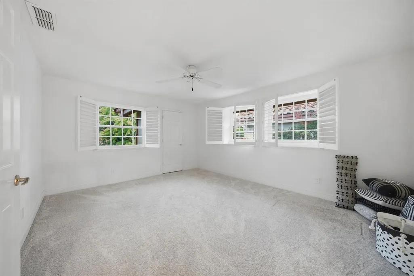
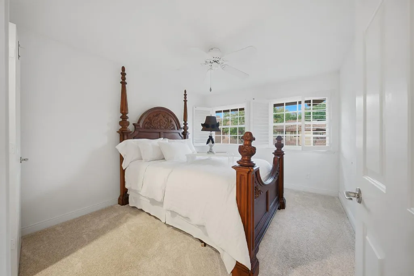
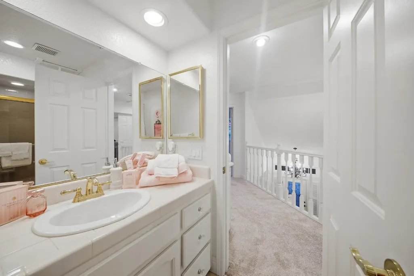
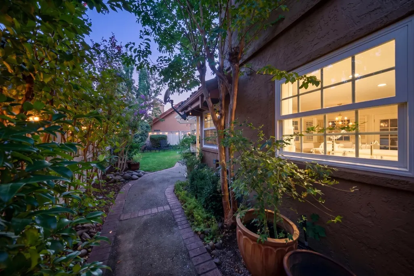
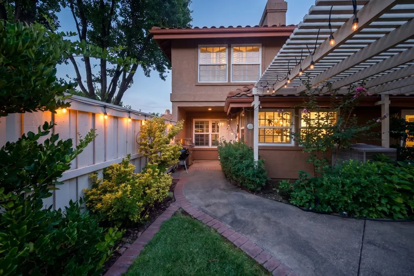
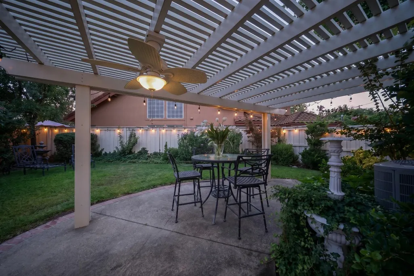
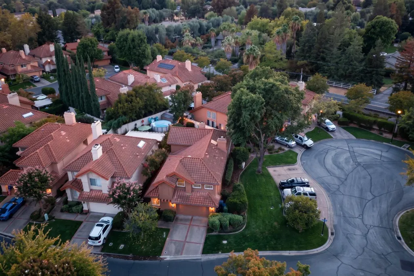
Welcome to 109 Marble Canyon Drive, where timeless elegance meets elevated living in one of Folsom's most sought-after neighborhoods. This beautifully updated 4-bedroom, 3-bath home showcases an exceptional kitchen, remodeled less than two years ago, featuring Calacatta marble countertops, custom cabinetry with convenient pull-out drawers, polished nickel fixtures, a six-burner range, two sinks, a pot filler and more. Every detail reflects a refined design and it's sure to wow your guests. Gorgeous engineered hardwood flooring flows throughout the main level, where a downstairs bedroom and full bath offer flexibility for guests, family, or a home office. Newer Milgard windows paired with elegant wood shutters provide a luxurious blend of style and functionality. A wide staircase leads to three additional bedrooms, including an impressive primary suite designed for relaxation. A dual-facing fireplace adds warmth and ambiance to both the bedroom and spacious primary bath, creating a calming retreat to unwind. Upstairs bedrooms all feature walk in closets with custom storage for optimal organization. Step outside to a stunning backyard designed for seamless indoor-outdoor living, featuring a covered entertaining area and multiple access points into the home, perfect for gatherings and year-round enjoyment. This is a home you have to see in person!
| Price History | |
|---|---|
| 9/26/2026 | Listed $749,000 |
General Features
| Sewer | Public Sewer |
|---|---|
| Heating | Central,Fireplace(s) |
| Cooling | Ceiling Fan(s),Central,Whole House Fan |
| Utilities | Cable Available,Public,Electric,Sewer In & Connected,Internet Available,Natural Gas Connected |
| Roof | Tile |
| Appliances | Gas Cook Top,Built-In Gas Range,Hood Over Range,Dishwasher,Disposal |
| HOA Fee | 220 |
| Garage Spaces | 2.0 |
| Association Fee Includes | MaintenanceGrounds |
| Architectural Style | Mediterranean |
| Construction Materials | Stucco,Frame,Wood |
| Year Built | 1989 |
| Electric | 220 Volts,220 Volts in Laundry |
| Stories Count | 2 |
| Property Subtype | Single Family Residence |
| Assoc Fee Paid Per | Monthly |
| County | Sacramento |
| Property Type | Residential |
| Association Amenities | See Remarks |
| HOA | Yes |
| Subdivision Name | Cascades |
| Full Baths | 3 |
| Close Price | 0.0 |
| Status | Active |
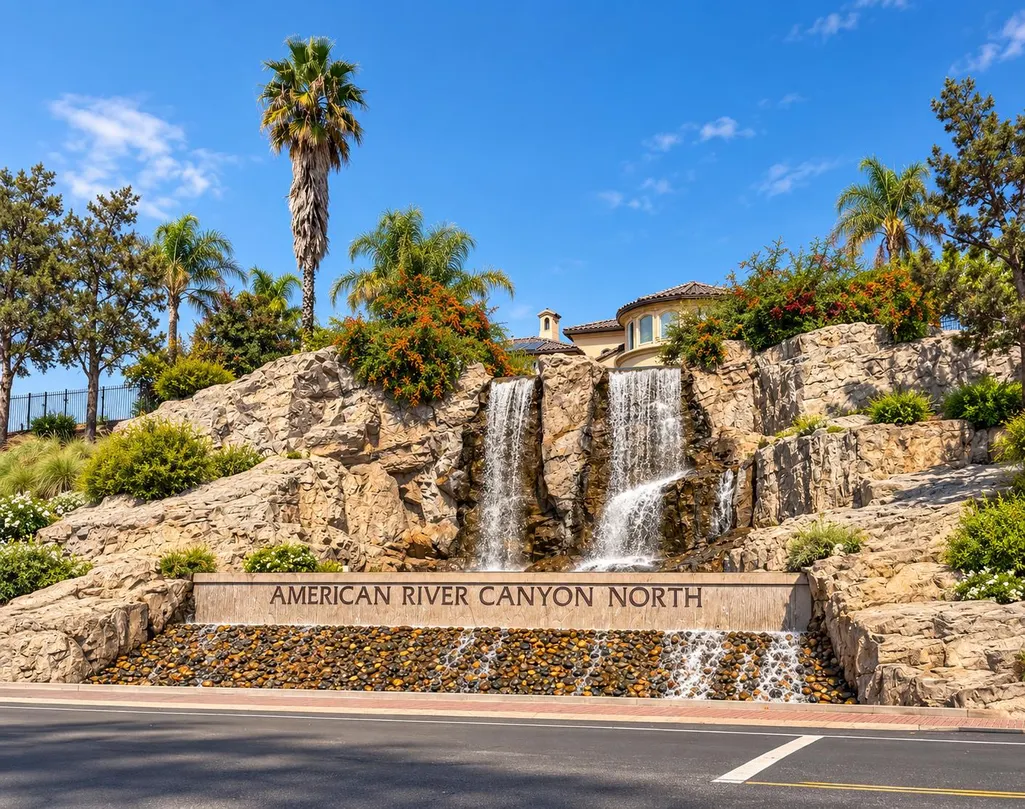
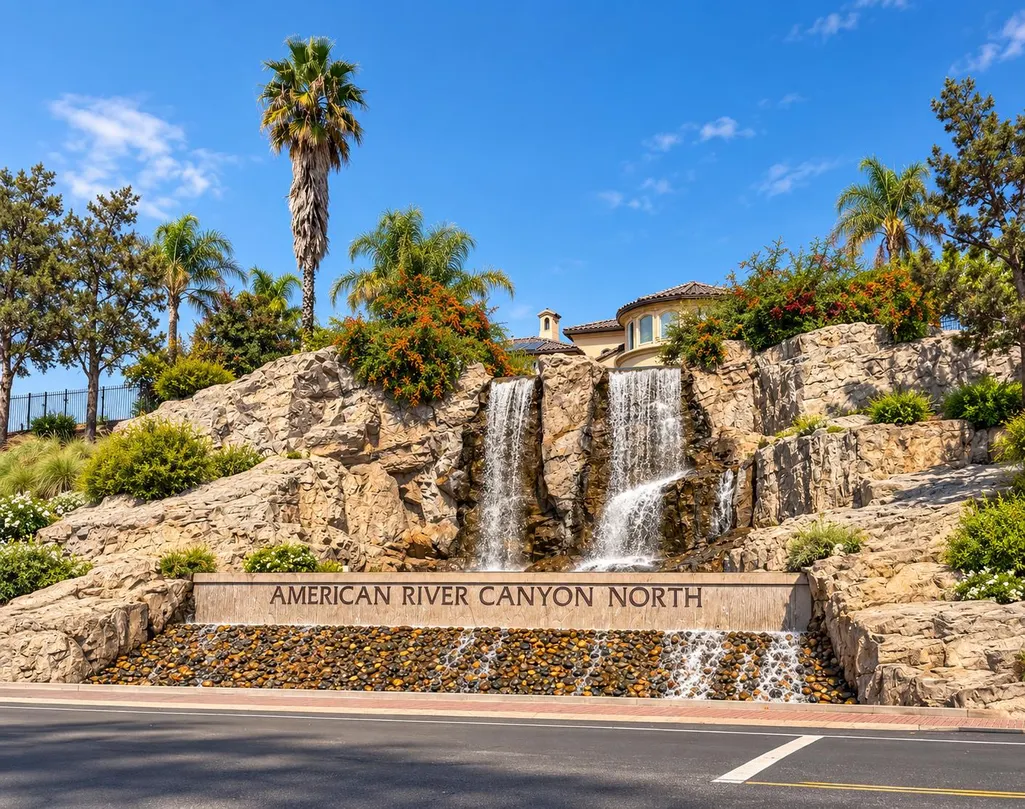
| Directions | American River Canyon Drive to Canyon Falls Dr to Marble Canyon. Use Canyon Falls Gate. |
| City | Folsom |
| Senior Community Y/N | No |
| High School District | Folsom-Cordova |
| Zoning Description | R-1-ML |
| Open Parking Spaces | 0.0 |
| MLS Area | 10630 |
| Lot Size Square Feet | 4731.0 |
| Carport Spaces | 0.0 |
| Home Warranty Y/N | No |
| Property Condition | Updated/Remodeled |
| Standard Status | Active |
| Middle/Junior School District | Folsom-Cordova |
| Elementary School District | Folsom-Cordova |
| Year Built Source | Assessor Auto-Fill |
Interior Features
| Flooring | Carpet,Tile,Wood |
|---|---|
| Total Fireplaces | 2 |
| Fireplace Features | Living Room,Primary Bedroom,Double Sided |
| Window Features | Dual Pane Full |
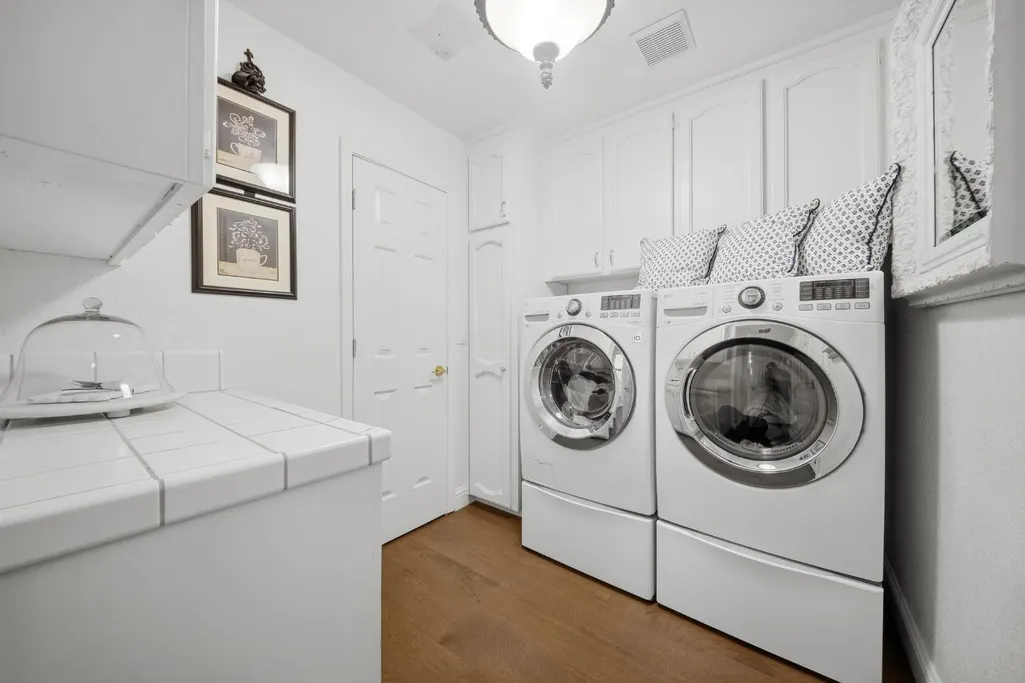
| Laundry Features | Cabinets,Laundry Closet,Ground Floor,Hookups Only,Inside Room |
| Total Bedrooms | 4 |
| LivingAreaSource | Assessor Auto-Fill |
| Kitchen Features | Marble Counter,Island w/Sink |
| Total Baths | 3 |
| Primary Bathroom Features | Double Sinks,Soaking Tub,Tile,Walk-In Closet |
| Living Room Features | Other |
| Dining Room Features | Space in Kitchen |
| Primary Bedroom Features | Closet,Surround Sound |
| RoomBathsOtherFeatures | Tile,Tub w/Shower Over |
Exterior Features
| Parking Features | Garage Door Opener,Garage Facing Front,Guest Parking Available |
|---|---|
| Lot Features | Auto Sprinkler F&R,Gated Community,Street Lights,Landscape Back,Landscape Front |
| Water Source | Public |
| Total Parking | 0.0 |
| Foundation Details | Slab |
| Spa | No |
| Lot Size Acres | 0.1086 |
| Private Pool | No |
| Lot Size Source | Assessor Auto-Fill |
| Other Equipment | Central Vac Plumbed |
| Horse Y/N | No |
Amenities
- Foreclosure
- Views
- Short Sale
- New Construction
- Adult 55+
- Lease To Own
- No HOA Fees
- Furnished
- Primary On Main
- Air Conditioning
- Seller Finance
- Green
- Fixer Upper
- Horse
- Golf
- Fireplace
- Deck
- Garage
- Basement
- Pool
Property vs Single Family Average in 95630
Price
Year Built
Visits

 Last updated: September 27, 2026 4:35 PM UTC Property Information © 2026
  Bay East ©2026. CCAR ©2026. bridgeMLS ©2026. Information Deemed Reliable But Not Guaranteed. This information is being provided by the Bay East MLS, or CCAR MLS, or bridgeMLS. The listings presented here may or may not be listed by the Broker/Agent operating this website. This information is intended for the personal use of consumers and may not be used for any purpose other than to identify prospective properties consumers may be interested in purchasing. Data last updated at September
