


















Address
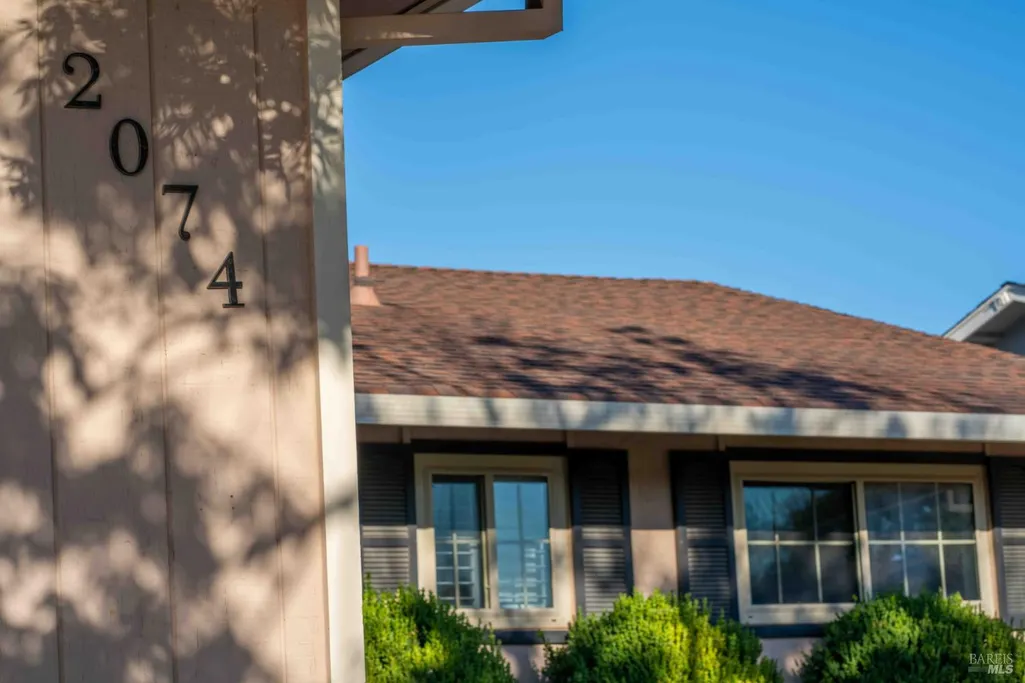
2074 Aragon Court, Napa, CA
Price
$ 729,000
Property Attributes
- ID#326054778
- TypeSingle Family
- Listing Status Active
- CountyNAPA
- CityNapa
- AreaNapa
- NeighborhoodNapa Highlands
- Zip94559
- StyleRanch
- Year Built1966
- Price$ 729,000
- Bedrooms3
- Full Bathrooms2
- Half Bathrooms0
- Sqr Footage1628
- Lot Size0.157 Acres
Data Source:
MetroList MLS
Property Description
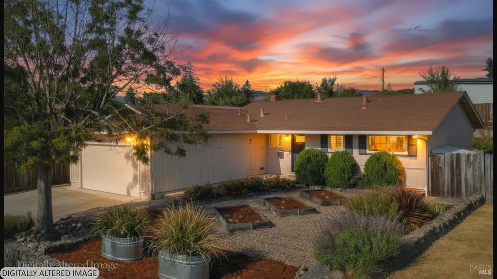
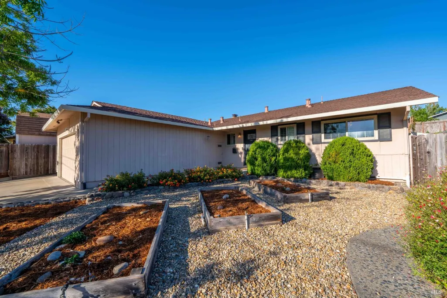
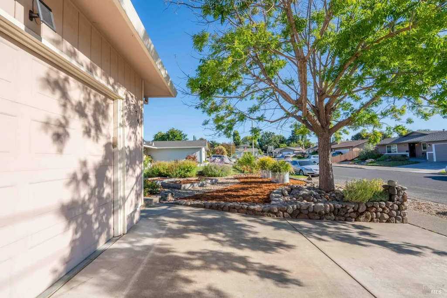
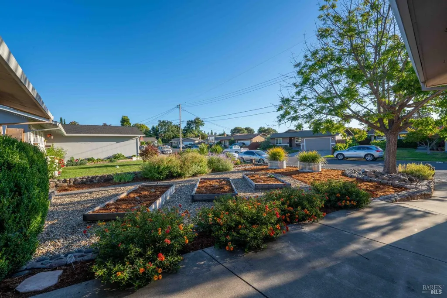
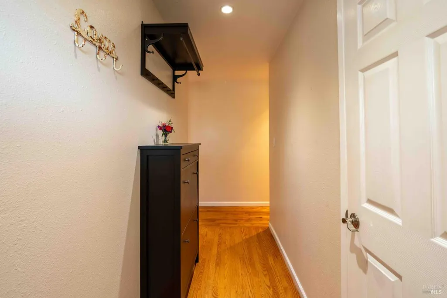
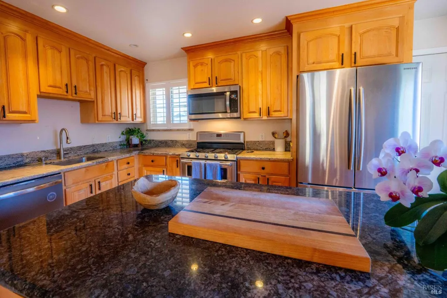
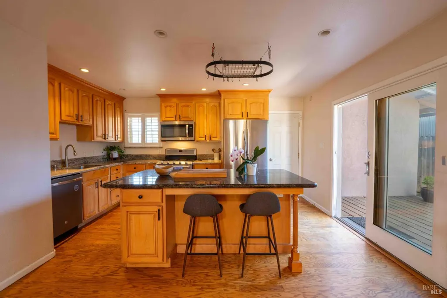
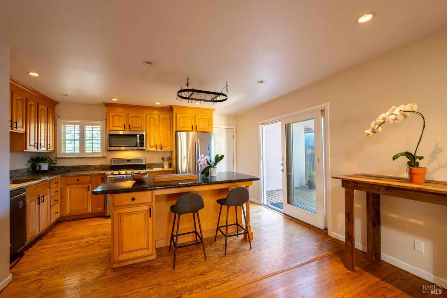
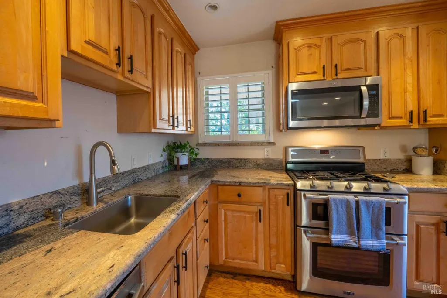
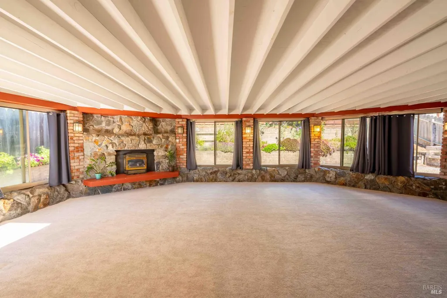
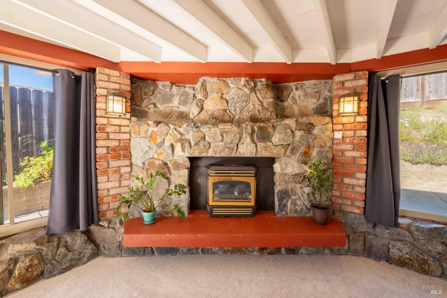
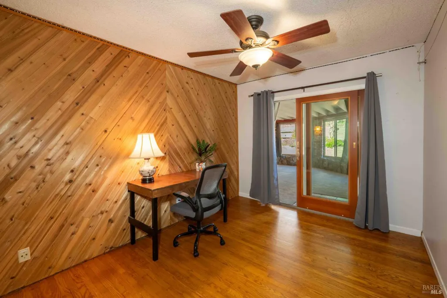
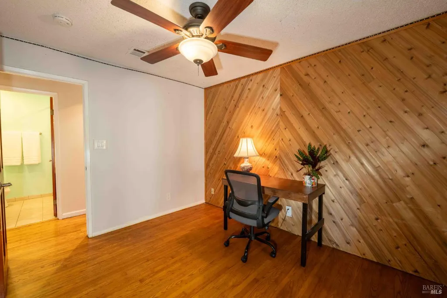
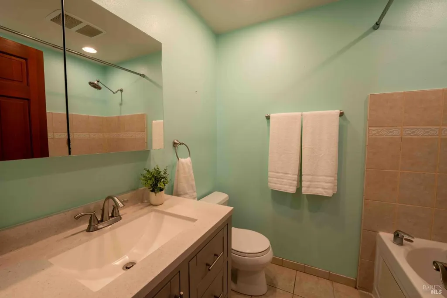
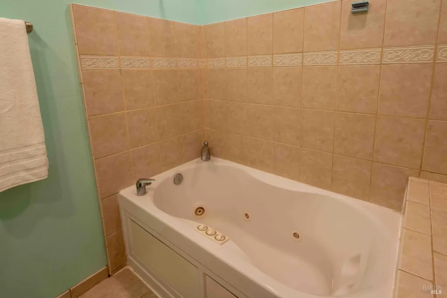
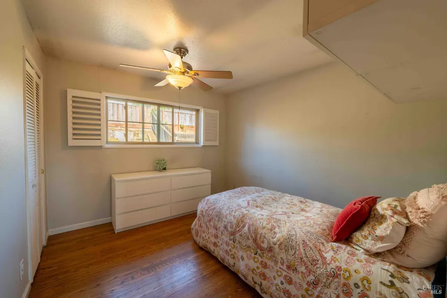
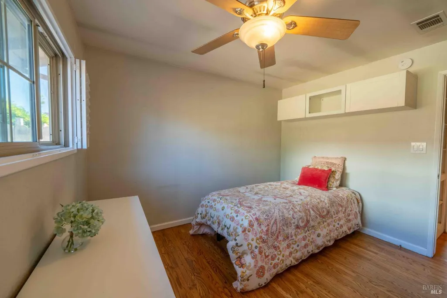
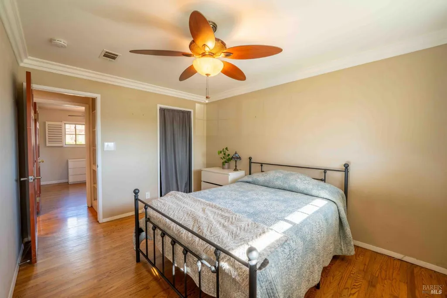
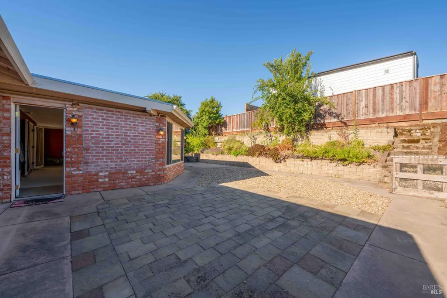
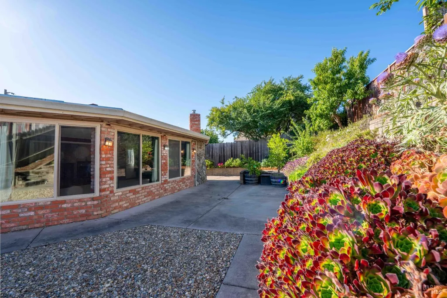
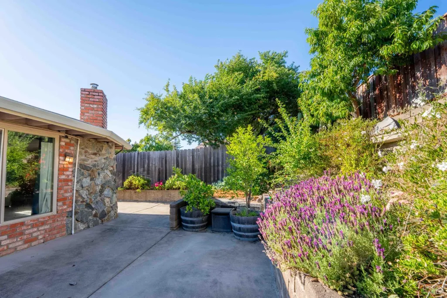
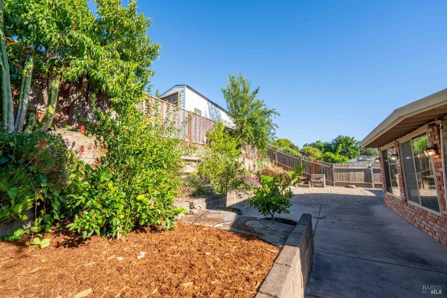
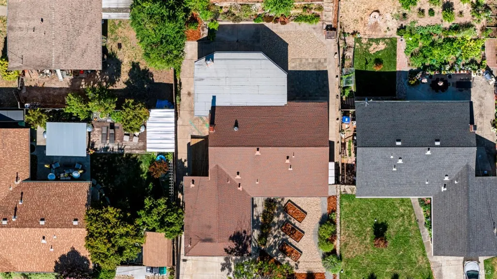
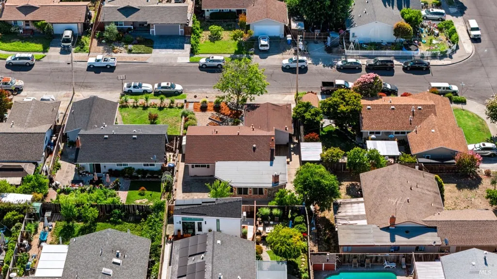
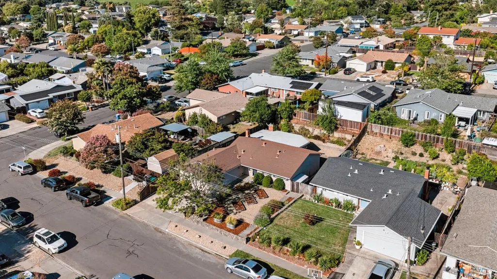
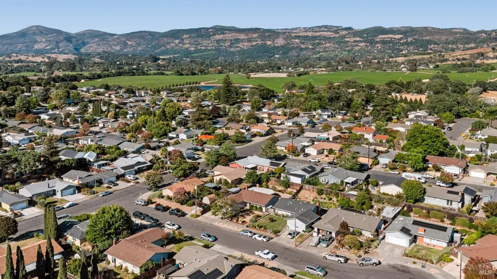
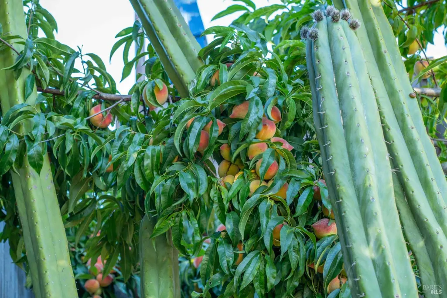
*BACK ON MARKET! Escrow fell through at no fault to sellers * Tucked away on a quiet cul-de-sac in desirable South Napa, this thoughtfully updated single-level home offers 3 bedrooms, 2 bathrooms and approximately 1,628 sq ft of comfortable living space. Filled with natural light, the inviting floor plan features hardwood floors, an updated kitchen and bathrooms and an expansive family room that offers exceptional flexibility as a media room, playroom, home office, fitness space, or guest retreat. Designed for both everyday living and easy entertaining, this is a home that adapts to your lifestyle. The private backyard is a peaceful retreat with a lovely collection of mature fruit trees, including citrus, peach and plum varieties. Sunny patios and garden spaces invite you to relax with your morning coffee, enjoy outdoor dining, or simply unwind. In the front yard, raised garden beds and thoughtfully designed drought-tolerant landscaping add beauty, functionality, and curb appeal. Located in a neighborhood near Skyline Wilderness Park, an 850-acre nature reserve offering extensive outdoor recreation where you can enjoy easy access to miles of scenic hiking, biking, disc golfing and equestrian trails, along with nearby parks, shopping, dining, and everyday conveniences. Offering comfort, flexibility, and the relaxed indoor-outdoor lifestyle that makes Napa so special, this welcoming home is ready to be enjoyed.
| Price History | |
|---|---|
| 7/1/2026 | Listed $749,000 |
| 8/19/2026 | 3$729,000 |
General Features
| Sewer | Public Sewer |
|---|---|
| Heating | Hot Water,Gas,Fireplace(s),Central |
| Cooling | Central,Ceiling Fan(s) |
| Utilities | Underground Utilities,Sewer Connected,Public,Internet Available,DSL Available,Cable Available |
| Roof | Composition |
| Appliances | Microwave,Hood Over Range,Gas Water Heater,Free Standing Gas Range,ENERGY STAR Qualified Appliances,Disposal,Dishwasher |
| Garage Spaces | 2.0 |
| Patio/Porch Features | Uncovered Patio,Back Porch |
| Architectural Style | Ranch |
| Pets Allowed | Yes |
| Year Built | 1966 |
| Stories Count | 1 |
| Topography | Level |
| Levels | One |
| Property Subtype | Single Family Residence |
| County | Napa |
| Property Type | Residential |
| HOA | No |
| Subdivision Name | Napa Highlands |
| Full Baths | 2 |
| Close Price | 0.0 |
| Status | Active |
| Directions | Cross street is Laredo Aragon Ct House will be on the left side |
| City | Napa |
| Senior Community Y/N | No |
| High School District | Napa Valley Unified |
| Open Parking Spaces | 0.0 |
| MLS Area | Napa |
| Lot Size Square Feet | 6839.0 |
| Carport Spaces | 0.0 |
| Home Warranty Y/N | No |
| Property Condition | Updated/Remodeled |
| Standard Status | Active |
| Middle/Junior School District | Napa Valley Unified |
| Elementary School District | Napa Valley Unified |
| Year Built Source | Assessor Auto-Fill |
Interior Features
| Interior Amenities | Storage Area(s) |
|---|---|
| Basement | None |
| Flooring | Wood,Carpet |
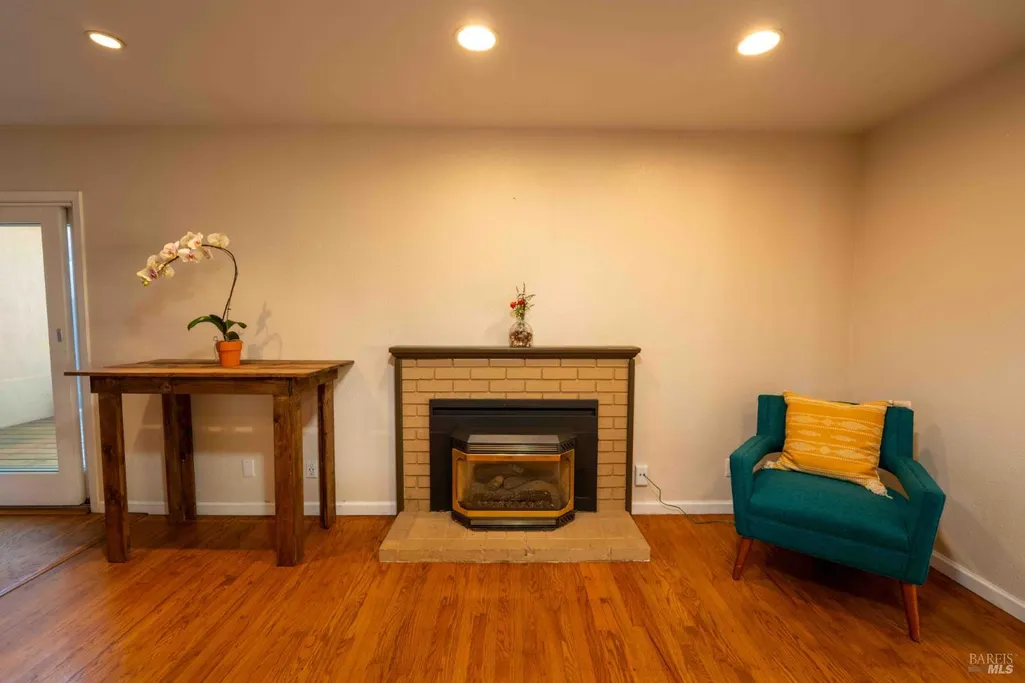
| Total Fireplaces | 2 |
| Fireplace Features | Living Room,Insert,Gas Log,Family Room,Brick |
| Laundry Features | Washer Included,In Garage,Dryer Included |
| Total Bedrooms | 3 |
| Room Type | Family Room,Kitchen,Laundry,Living Room,Primary Bedroom,Storage |
| LivingAreaSource | Assessor Auto-Fill |
| Kitchen Features | Kitchen/Family Combo,Island,Granite Counter,Breakfast Area |
| Total Baths | 2 |
| Primary Bathroom Features | Window,Shower Stall(s) |
| Living Room Features | Skylight(s) |
| Dining Room Features | Space in Kitchen,Dining/Living Combo |
| Primary Bedroom Features | Closet |
| RoomBathsOtherFeatures | Tub w/Shower Over,Jetted Tub |
Exterior Features
| Fencing | Wood,Full,Back Yard |
|---|---|
| Parking Features | Uncovered Parking Spaces 2+,Interior Access,Garage Door Opener,Attached |
| Lot Features | Low Maintenance,Landscape Front,Garden,Cul-De-Sac |
| Water Source | Public |
| Total Parking | 4.0 |
| Land Use | Residential |
| Spa | No |
| Lot Size Acres | 0.157 |
| Road Surface Type | Paved |
| Private Pool | No |
| Lot Size Source | Assessor Auto-Fill |
| Road Responsibility | Public Maintained Road |
| Horse Y/N | No |
Amenities
- Foreclosure
- Views
- Short Sale
- New Construction
- Adult 55+
- Lease To Own
- No HOA Fees
- Furnished
- Primary On Main
- Air Conditioning
- Seller Finance
- Green
- Fixer Upper
- Horse
- Golf
- Fireplace
- Deck
- Garage
- Basement
- Pool
Property vs Single Family Average in 94559
Price
Year Built
Visits
 Last updated: September 21, 2026 4:09 PM UTC Property Information © 2026
  All measurements and all calculations of area are approximate. Information provided by Seller/Other sources, not verified by Broker. All interested persons should independently verify accuracy of information. Provided properties may or may not be listed by the office/agent presenting the information. Data maintained by MetroList© may not reflect all real estate activity in the market.
All real estate content on this site is subject to the Federal Fair Housing Act of 1968, as amended, which makes it illegal to advertise any preference, limitation or discrimination because of race, color, religion, sex, handicap, family status or national origin or an intention to make any such preference, limitation or discrimination.
MetroList CA data last updated: September 21, 2026 3:57 PM UTC
All measurements and all calculations of area are approximate. Information provided by Seller/Other sources, not verified by Broker. All interested persons should independently verify accuracy of information. Provided properties may or may not be listed by the office/agent presenting the information. Data maintained by MetroList© may not reflect all real estate activity in the market.
All real estate content on this site is subject to the Federal Fair Housing Act of 1968, as amended, which makes it illegal to advertise any preference, limitation or discrimination because of race, color, religion, sex, handicap, family status or national origin or an intention to make any such preference, limitation or discrimination.
MetroList CA data last updated: September 21, 2026 3:57 PM UTC  Bay East ©2026. CCAR ©2026. bridgeMLS ©2026. Information Deemed Reliable But Not Guaranteed. This information is being provided by the Bay East MLS, or CCAR MLS, or bridgeMLS. The listings presented here may or may not be listed by the Broker/Agent operating this website. This information is intended for the personal use of consumers and may not be used for any purpose other than to identify prospective properties consumers may be interested in purchasing. Data last updated at September
