
Address
2656 Lassik Court, Fairfield, CA
Price
$ 784,990
Property Attributes
- ID#326064867
- TypeSingle Family
- Listing Status Active
- CountySOLANO
- CityFairfield
- AreaFairfield
- NeighborhoodCascade at One Lake
- Zip95991
- StyleCraftsman
- Price$ 784,990
- Bedrooms4
- Full Bathrooms3
- Half Bathrooms0
- Sqr Footage2584
- Lot Size0.1648 Acres
Data Source:
MetroList MLS
Property Description
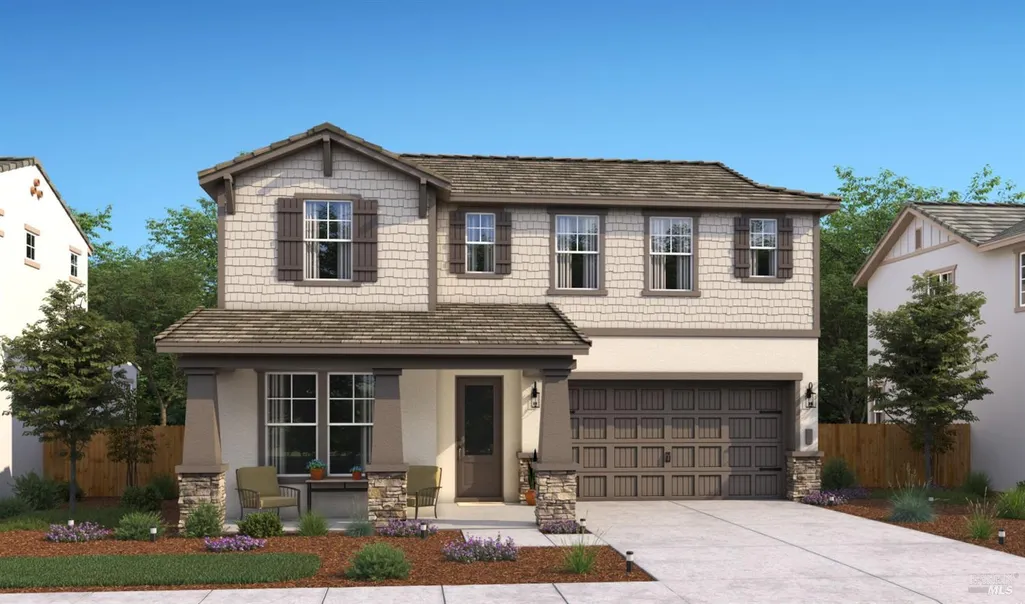
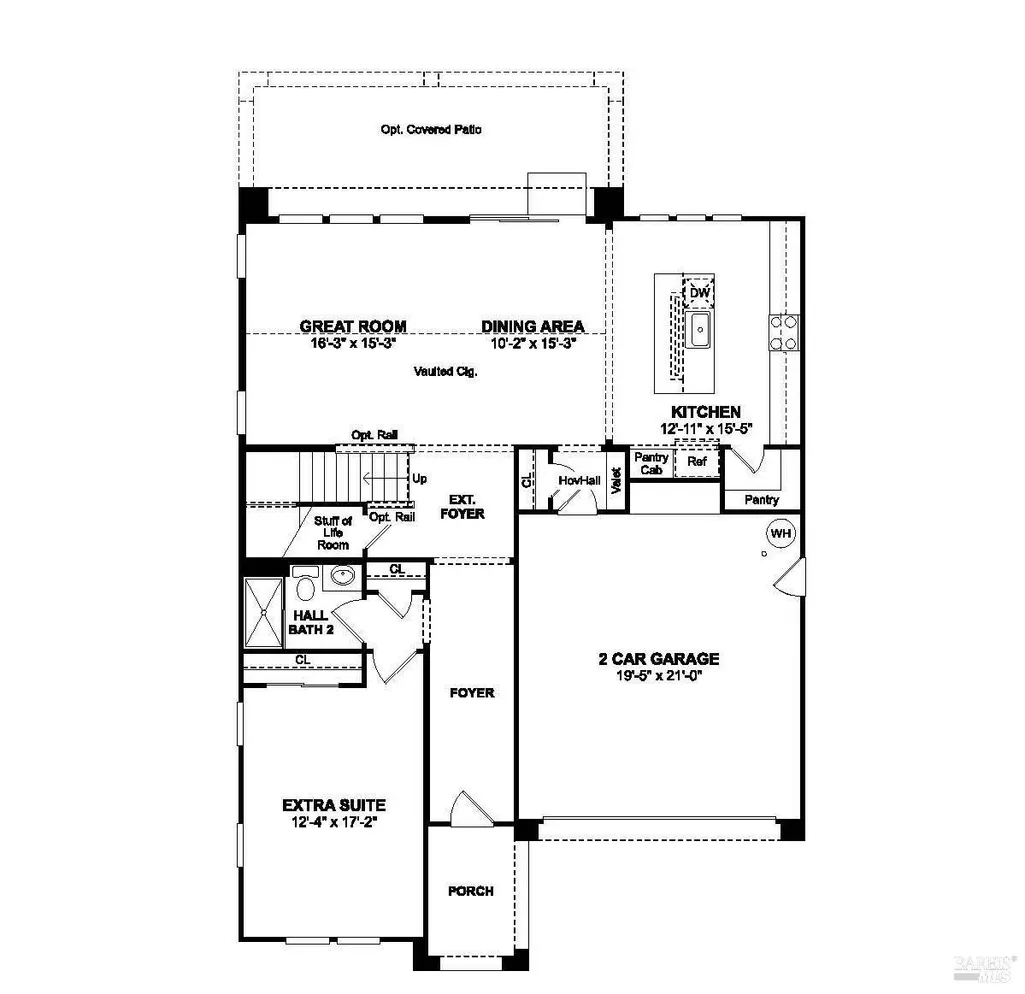
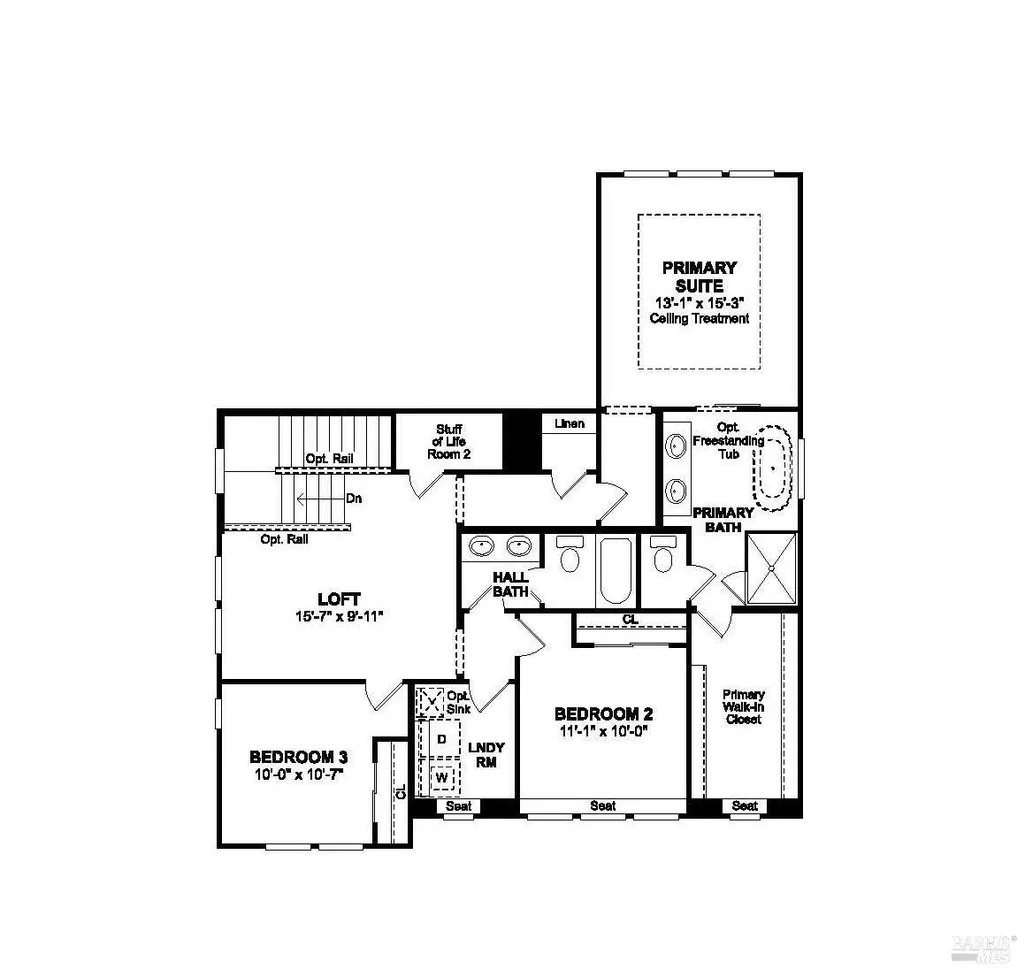
Welcome home to the vibrant Cascade at One Lake community, where beautifully designed parks, scenic walking trails, a community garden, and a sparkling lake create an inviting setting for everyday living. Conveniently located near Travis Air Force Base, shopping, dining, and outdoor recreation, this thoughtfully designed Fayetteville plan offers 4 bedrooms, 3 bathrooms, and flexible spaces to fit today's lifestyle. The expansive great room opens seamlessly to a spacious covered patio through a dramatic 15-foot multi-slide glass door, creating the ideal indoor-outdoor entertaining experience. The designer kitchen features Stone Grey cabinetry, Arctic White quartz countertops, GE Profile stainless-steel appliances, a large center island, and stylish pendant lighting. A first-floor bedroom provides privacy for overnight guests or multigenerational living, while the upstairs loft is perfect for a game room, media lounge, or home office. Relax in the elegant primary suite with a spa-like bath showcasing dual vanities, a freestanding soaking tub, a walk-in shower, and an oversized walk-in closet. Combining sophisticated finishes, versatile living spaces, and an exceptional community, this home is ready to complement your lifestyle. *Price subject to change.
| Price History | |
|---|---|
| 7/29/2026 | Listed $836,990 |
| 8/1/2026 | 6$794,890 |
| 8/26/2026 | 2$784,990 |
General Features
| Sewer | Public Sewer |
|---|---|
| Heating | Central |
| Cooling | Central |
| Utilities | Electric |
| Roof | Tile |
| Appliances | Microwave,Hood Over Range,Free Standing Electric Range,Disposal,Dishwasher,Built-In Electric Oven |
| HOA Fee | 208 |
| Garage Spaces | 2.0 |
| Patio/Porch Features | Covered Patio |
| Architectural Style | Craftsman |
| Construction Materials | Stucco |
| Stories Count | 2 |
| Levels | Two |
| Property Subtype | Single Family Residence |
| Assoc Fee Paid Per | Monthly |
| County | Solano |
| Property Type | Residential |
| Association Amenities | Trails,Playground,Park,Lake,Greenbelt |
| HOA | Yes |
| Subdivision Name | Cascade at One Lake |
| Full Baths | 3 |
| Close Price | 0.0 |
| Status | Active |
| Directions | Fron I-80 (Dwight D. Eisenhower Hwy) Exit 48,at Manuel Campos Pkwy. turn East then pass Peabody Rd. then Left/North on One Lake Dr. Right/North on Lake Club Dr. Right/West on Action Way Left/South on |
| City | Fairfield |
| Senior Community Y/N | No |
| High School District | Travis Unified |
| Open Parking Spaces | 0.0 |
| MLS Area | Fairfield 1 |
| Lot Size Square Feet | 7178.0 |
| Carport Spaces | 0.0 |
| Year Built Details | Under Construction |
| Home Warranty Y/N | Yes |
| Property Condition | Under Construction |
| Builder Name | K. Hovnanian Homes |
| Standard Status | Active |
| Middle/Junior School District | Travis Unified |
| Elementary School District | Travis Unified |
Interior Features
| Basement | None |
|---|---|
| Flooring | Tile,Laminate,Carpet |
| Window Features | Dual Pane Partial |
| Laundry Features | Upper Floor,Inside Room,Hookups Only |
| Total Bedrooms | 4 |
| Entry Level | 1 |
| Room Type | Primary Bedroom,Primary Bathroom,Loft,Laundry,Great Room |
| LivingAreaSource | Builder |
| Kitchen Features | Quartz Counter,Pantry Closet,Kitchen/Family Combo,Island w/Sink |
| Total Baths | 3 |
| Primary Bathroom Features | Walk-In Closet,Soaking Tub,Shower Stall(s),Quartz,Double Sinks |
| Dining Room Features | Dining/Family Combo |
| RoomBathsOtherFeatures | Tub w/Shower Over,Shower Stall(s),Quartz,Double Sinks |
Exterior Features
| Fencing | Wood,Fenced |
|---|---|
| Parking Features | Interior Access,Garage Facing Front,EV Charging,Attached |
| Lot Features | Landscape Front,Auto Sprinkler Front |
| Water Source | Public |
| Total Parking | 2.0 |
| Foundation Details | Slab |
| Spa | No |
| Lot Size Acres | 0.1648 |
| Private Pool | No |
| Lot Size Source | Builder |
| Builder Model | Fayetteville |
| Horse Y/N | No |
Amenities
- Foreclosure
- Views
- Short Sale
- New Construction
- Adult 55+
- Lease To Own
- No HOA Fees
- Furnished
- Primary On Main
- Air Conditioning
- Seller Finance
- Green
- Fixer Upper
- Horse
- Golf
- Fireplace
- Deck
- Garage
- Basement
- Pool
Property vs Single Family Average in 95991
Price
Visits
In The Neighborhood
Fairfield
$ 792,090
- Type
- Single Family
- Size
- 2,588 SqFt
- Rooms
- 5 Beds + 3 Baths
 K. Hovnanian California Operations
Fairfield
$ 760,490
- Type
- Single Family
- Size
- 2,584 SqFt
- Rooms
- 4 Beds + 3 Baths
K. Hovnanian California Operations
Fairfield
$ 787,090
- Type
- Single Family
- Size
- 2,588 SqFt
- Rooms
- 5 Beds + 3 Baths
K. Hovnanian California Operations
 Last updated: September 22, 2026 4:30 PM UTC Property Information © 2026
  Bay East ©2026. CCAR ©2026. bridgeMLS ©2026. Information Deemed Reliable But Not Guaranteed. This information is being provided by the Bay East MLS, or CCAR MLS, or bridgeMLS. The listings presented here may or may not be listed by the Broker/Agent operating this website. This information is intended for the personal use of consumers and may not be used for any purpose other than to identify prospective properties consumers may be interested in purchasing. Data last updated at September
