
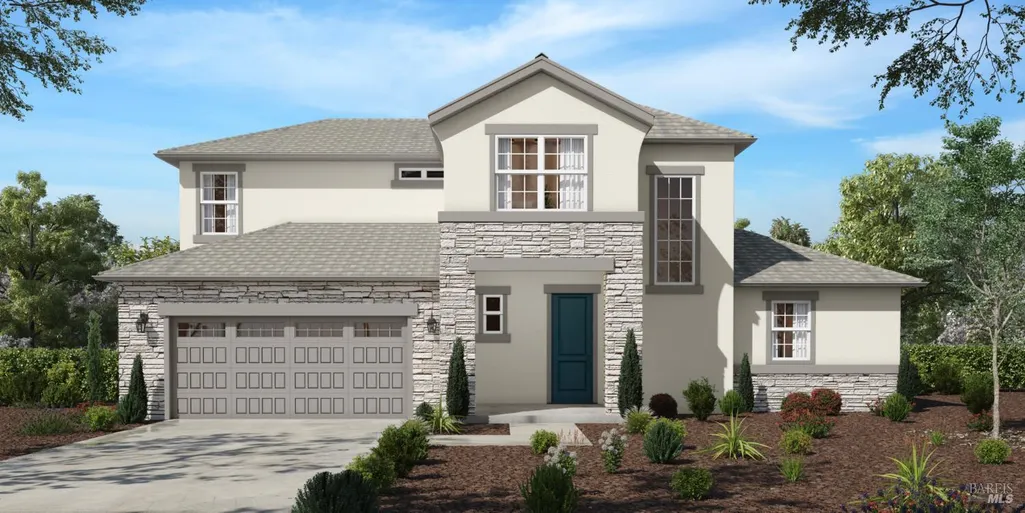
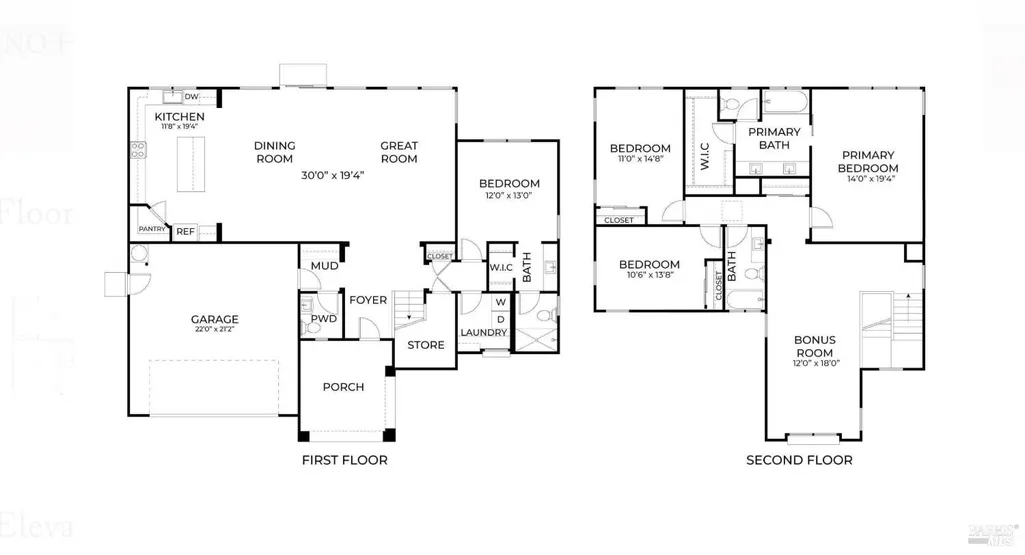
Address
2036 Baler Court, Vacaville, CA
Price
$ 866,669
Property Attributes
- ID#326073487
- TypeSingle Family
- Listing Status Active
- CountySOLANO
- CityVacaville
- AreaVacaville
- NeighborhoodParkway
- Zip95687
- StyleSingle Family Residence
- Year Built2026
- Price$ 866,669
- Bedrooms4
- Full Bathrooms3
- Half Bathrooms1
- Sqr Footage2865
- Lot Size0.1268 Acres
Data Source:
MetroList MLS
Property Description
Showstopper. The new Meridian floor plan offers 2,865 sq ft of thoughtfully designed living space with 4-5 bedrooms, including a private ensuite on the main level. An optional 16-ft sliding glass door enhances indoor-outdoor living, filling the home with natural light and opening seamlessly to the backyard. Bedrooms are ideally located on both the main floor and upstairs, complemented by a spacious bonus room perfect for a media lounge, office, or playroom. Now is the perfect time to personalize your finishes and design selections. No Builder Bonds (Aka No Mello-Roos) and no HOA. A rare opportunity to own one of our most versatile and sought-after floor plans.
| Price History | |
|---|---|
| 8/27/2026 | Listed $866,669 |
General Features
| Sewer | Public Sewer |
|---|---|
| Heating | Central |
| Cooling | Central |
| Utilities | Sewer In & Connected |
| Appliances | Microwave,Free Standing Electric Range,Dishwasher |
| Garage Spaces | 2.0 |
| Year Built | 2026 |
| Stories Count | 2 |
| Levels | Two |
| Property Subtype | Single Family Residence |
| County | Solano |
| Property Type | Residential |
| HOA | No |
| Energy Efficient | Windows,Water Heater,Thermostat,Roof,Insulation,Construction |
| Subdivision Name | Parkway |
| Total Rooms | 6 |
| Full Baths | 3 |
| Close Price | 0.0 |
| Status | Active |
| Directions | Leisure town to Fry Left on Carroll follow signs to Sales office |
| City | Vacaville |
| Senior Community Y/N | No |
| Open Parking Spaces | 2.0 |
| MLS Area | Vacaville 7 |
| Lot Size Square Feet | 5525.0 |
| Carport Spaces | 0.0 |
| Home Warranty Y/N | Yes |
| Property Condition | Under Construction,New Construction |
| Builder Name | Crowne Communities |
| Standard Status | Active |
| Year Built Source | Builder |
Interior Features
| Interior Amenities | Formal Entry |
|---|---|
| Basement | None |
| Flooring | Tile |
| Laundry Features | Ground Floor |
| Total Bedrooms | 4 |
| Room Type | Primary Bedroom |
| LivingAreaSource | Builder |
| Kitchen Features | Kitchen/Family Combo |
| Total Baths | 4 |
| 1/2 Baths | 1 |
| Primary Bathroom Features | Tile,Double Sinks |
| Living Room Features | Great Room |
| Dining Room Features | Dining/Family Combo |
| Family Room Features | Great Room |
Exterior Features
| Fencing | Wood,Masonry,Fenced,Back Yard |
|---|---|
| Parking Features | Tandem Garage,Garage Facing Rear,Garage Door Opener,24'+ Deep Garage |
| Lot Features | Landscape Front |
| Water Source | Meter Paid |
| Total Parking | 2.0 |
| Spa | No |
| Lot Size Acres | 0.1268 |
| Private Pool | No |
| Lot Size Source | Builder |
| Builder Model | The Meridian 2865 |
| Horse Y/N | No |
Amenities
- Foreclosure
- Views
- Short Sale
- New Construction
- Adult 55+
- Lease To Own
- No HOA Fees
- Furnished
- Primary On Main
- Air Conditioning
- Seller Finance
- Green
- Fixer Upper
- Horse
- Golf
- Fireplace
- Deck
- Garage
- Basement
- Pool
Property vs Single Family Average in 95687
Price
Year Built
Visits

 Last updated: September 21, 2026 4:09 PM UTC Property Information © 2026
  Bay East ©2026. CCAR ©2026. bridgeMLS ©2026. Information Deemed Reliable But Not Guaranteed. This information is being provided by the Bay East MLS, or CCAR MLS, or bridgeMLS. The listings presented here may or may not be listed by the Broker/Agent operating this website. This information is intended for the personal use of consumers and may not be used for any purpose other than to identify prospective properties consumers may be interested in purchasing. Data last updated at September
